Ask about the builders current Incentives like offering money towards closing cost and Lower Than Average Fixed Interest Rate buydown!
Located just outside of City Limits in Magnolia Farms Community in the Cul-De-Sac. This New Construction Home has it all! The Denton Plan is 2,289 SQ FT with 4 Bedrooms, 2 bath and 2 Car Garage. Home is design with James Hardi Plank and 3 Sided Brick exterior. Includes upgraded luxury vinyl flooring, granite counters, stainless steel appliances, soft close cabinets in kitchen and bathrooms, 50 Gallon water heater, and a large kitchen island. The primary bedroom is at the back of the home for privacy and features a soaker tub and a separate shower as well as dual vanities and a large walk-in closet. Recessed LED light package and home is smart home. The home is built with engineered plans and built with expansion joints on each side for a preferred insurance rating. The roof and sides are covered in Zip sheathing which is used in areas with high winds and wind driven rain. Feel at ease in your New home that comes with a 1 year builders, 10 year limited thru RWC and appliance warranties.
Closed
Price Unknown
208 Mill Ct Lot 54, Lucedale, MS 39452
4beds
2,289sqft
Residential, Single Family Residence
Built in 2024
0.67 Acres Lot
$304,300 Zestimate®
$--/sqft
$2,126 Estimated rent
Home value
$304,300
$289,000 - $320,000
$2,126/mo
Zestimate® history
Owner options
List your home for rent
$2,126/mo
Rent Zestimate®
Find your next renter with Zillow Rental Manager. Plus, with online applications, you can quickly screen prospective tenants – for free.
$2,126/mo
Rent Zestimate®
Refinance and save
$435/mo
Est. payment
Refinancing to a lower rate could help reduce your monthly payments and save thousands over the life of the loan.
$435/mo
Est. payment
Explore your selling options
Work with a Zillow partner agent
Leverage their expertise and Zillow's premium Showcase listings to get your home seen by more buyers.
Get startedList with your own agent
Get your home in front of millions of buyers by listing it on Zillow.
Learn how to do itSell it yourself
Take full control of how buyers see your home on Zillow by listing For Sale by Owner (FSBO).
List your homeWhat's special
Granite countersUpgraded luxury vinyl flooringDual vanitiesSeparate showerLarge kitchen islandSoft close cabinets
Zillow last checked:
Listing updated:
Listed by:
Jodie L Henderson 601-514-9446,
D R Horton
Bought with:
Sandi Mitchell, B18931
The RealTeam Homes & Land, LLC
Source: MLS United,MLS#: 4071174
Facts & features
Interior
Bedrooms & bathrooms
- Bedrooms: 4
- Bathrooms: 2
- Full bathrooms: 2
Heating
- Central
Cooling
- Central Air
Appliances
- Included: Dishwasher, Microwave, Water Heater
Features
- Double Vanity
- Flooring: Vinyl, Carpet
- Has fireplace: No
Interior area
- Total structure area: 2,289
- Total interior livable area: 2,289 sqft
Property
Parking
- Total spaces: 2
- Parking features: Garage Faces Front
- Garage spaces: 2
Features
- Levels: One
- Stories: 1
- Patio & porch: Porch, Rear Porch
Lot
- Size: 0.67 Acres
Details
- Parcel number: Unassigned
Construction
Type & style
- Home type: SingleFamily
- Property subtype: Residential, Single Family Residence
Materials
- Vinyl, Board & Batten Siding, Brick, HardiPlank Type
- Foundation: Slab
- Roof: Architectural Shingles
Condition
- New construction: Yes
- Year built: 2024
Details
- Warranty included: Yes
Utilities & green energy
- Sewer: Septic Tank
- Water: Public
- Utilities for property: Electricity Connected, Sewer Connected, Smart Home Wired, Underground Utilities
Community & HOA
Community
- Subdivision: Magnolia Farms
HOA
- Has HOA: Yes
- Services included: Accounting/Legal, Insurance, Management, Other
- HOA fee: $435 annually
Location
- Region: Lucedale
Financial & listing details
- Date on market: 2/19/2024
- Electric utility on property: Yes
Price history
| Date | Event | Price |
|---|---|---|
| 5/28/2024 | Sold | -- |
Source: MLS United #4071174 Report a problem | ||
| 4/14/2024 | Pending sale | $299,900$131/sqft |
Source: MLS United #4071174 Report a problem | ||
| 3/1/2024 | Price change | $299,900+1.7%$131/sqft |
Source: MLS United #4071174 Report a problem | ||
| 2/19/2024 | Listed for sale | $294,900$129/sqft |
Source: MLS United #4071174 Report a problem | ||
Public tax history
Tax history is unavailable.
Neighborhood: 39452
Nearby homes
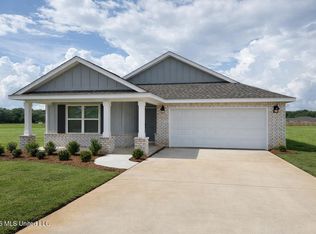
- $--5 bd3 ba2.1k sqft205 Magnolia Farms Dr, Lucedale, MS 39452Sold
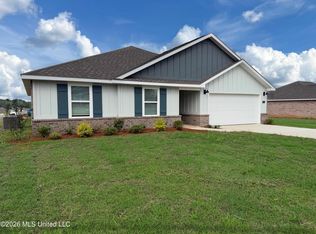
- $--4 bd2 ba2k sqft113 Dewberry Dr, Lucedale, MS 39452Sold
- $--3 bd2 ba1.6k sqft206 Magnolia Farms Dr, Lucedale, MS 39452Sold

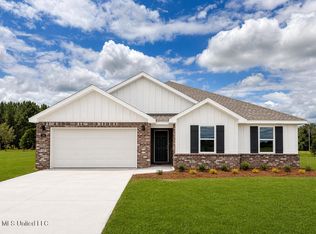
- $--4 bd2 ba2k sqft204 Magnolia Farms Dr, Lucedale, MS 39452Sold
- $--4 bd2 ba1.9k sqft112 Dewberry Dr, Lucedale, MS 39452Sold
- $--4 bd2 ba1.7k sqft193 Mill Ct, Lucedale, MS 39452Sold
- $--5 bd3 ba2k sqft201 Mill Ct, Lucedale, MS 39452Sold
- $--3 bd2 ba1.6k sqft177 Mill Ct, Lucedale, MS 39452Sold
Nearby schools
GreatSchools rating
- 6/10LC Hatcher Elementary SchoolGrades: PK-2Distance: 1 mi
- 6/10George County Middle SchoolGrades: 7-8Distance: 1.3 mi
- 8/10George County High SchoolGrades: 9-12Distance: 2.2 mi
Sell for more on Zillow
Get a Zillow Showcase℠ listing at no additional cost and you could sell for .
$304,300
2% more
+$6,086
With Zillow Showcase(estimated)
$310,386
Sell for more on Zillow
Get a Zillow Showcase℠ listing at no additional cost and you could sell for .
$304,300
2% more
+$6,086
With Zillow Showcase(estimated)
$310,386
- Mississippi
- George County
- Lucedale
- 39452
- 208 Mill Ct Lot 54
