One of a kind home located in the heart of Glen Rose! This is a must see home that offers coziness, charm, and a shabby chic style like none other. Located on a half acre lot that is within walking distance to the historic Glen Rose square, the Paluxy River, and Big Rock Park! 2 bedroom, 1 full bath, 1 car garage, all located on a beautiful .578 acre lot that features numerous large mature trees throughout, landscaping, covered front porch, a 10X40 goat pen, chicken coop, potting shed, great views, and a lot of peace and quiet! The inside of this home is simply amazing! Walk into the open living room with wood flooring and you will see the large windows offering great natural light and views. Next is the breakfast area just off the kitchen with ship lap siding and easy access to the back yard. Great kitchen with gas appliances and rugged brick backsplash. Separate utility room off kitchen. Split bedrooms with that old world charm we all long for. This is a one of a kind charming home!
Sold
Price Unknown
208 Mission St, Glen Rose, TX 76043
2beds
1,118sqft
Single Family Residence
Built in 1986
0.58 Acres Lot
$283,900 Zestimate®
$--/sqft
$1,278 Estimated rent
Home value
$283,900
$270,000 - $298,000
$1,278/mo
Zestimate® history
Owner options
List your home for rent
$1,278/mo
Rent Zestimate®
Find your next renter with Zillow Rental Manager. Plus, with online applications, you can quickly screen prospective tenants – for free.
$1,278/mo
Rent Zestimate®
Refinance and save
Refinancing to a lower rate could help reduce your monthly payments and save thousands over the life of the loan.
Explore your selling options
Work with a Zillow partner agent
Leverage their expertise and Zillow's premium Showcase listings to get your home seen by more buyers.
Get startedList with your own agent
Get your home in front of millions of buyers by listing it on Zillow.
Learn how to do itSell it yourself
Take full control of how buyers see your home on Zillow by listing For Sale by Owner (FSBO).
List your homeWhat's special
Zillow last checked:
Listing updated:
Listed by:
Scott Ashford 0627241 682-444-3700,
Scott Ashford Real Estate, LLC 682-444-3700,
Scott Ashford 0627241 682-444-3700,
Scott Ashford Real Estate, LLC
Bought with:
Scott Ashford
Scott Ashford Real Estate, LLC
Source: NTREIS,MLS#: 20506830
Facts & features
Interior
Bedrooms & bathrooms
- Bedrooms: 2
- Bathrooms: 1
- Full bathrooms: 1
Primary bedroom
- Features: Walk-In Closet(s)
- Level: First
- Dimensions: 15 x 11
Bedroom
- Features: Split Bedrooms, Walk-In Closet(s)
- Level: First
- Dimensions: 12 x 9
Breakfast room nook
- Features: Eat-in Kitchen
- Level: First
- Dimensions: 10 x 9
Other
- Features: Built-in Features, Stone Counters
- Level: First
- Dimensions: 9 x 6
Kitchen
- Features: Built-in Features, Eat-in Kitchen, Solid Surface Counters
- Level: First
- Dimensions: 8 x 9
Living room
- Level: First
- Dimensions: 15 x 14
Utility room
- Features: Utility Room
- Level: First
- Dimensions: 9 x 3
Heating
- Central, Natural Gas
Cooling
- Central Air, Ceiling Fan(s), Electric
Appliances
- Included: Some Gas Appliances, Dishwasher, Gas Cooktop, Gas Range, Gas Water Heater, Microwave, Plumbed For Gas
- Laundry: Washer Hookup, Electric Dryer Hookup, Laundry in Utility Room
Features
- Decorative/Designer Lighting Fixtures, Eat-in Kitchen, High Speed Internet, Open Floorplan
- Flooring: Carpet, Wood
- Has basement: No
- Has fireplace: No
Interior area
- Total interior livable area: 1,118 sqft
Property
Parking
- Total spaces: 1
- Parking features: Covered, Door-Single, Driveway, Garage Faces Front, Garage, Garage Door Opener
- Attached garage spaces: 1
- Has uncovered spaces: Yes
Features
- Levels: One
- Stories: 1
- Patio & porch: Covered
- Exterior features: Outdoor Living Area
- Pool features: None
- Fencing: Wood
Lot
- Size: 0.58 Acres
- Dimensions: 136 x 184 x 143 x 175
- Features: Back Yard, Interior Lot, Lawn, Landscaped, Level, Many Trees
Details
- Parcel number: R000004850
Construction
Type & style
- Home type: SingleFamily
- Architectural style: Traditional,Detached
- Property subtype: Single Family Residence
- Attached to another structure: Yes
Materials
- Brick
- Foundation: Slab
- Roof: Composition,Shingle
Condition
- Year built: 1986
Utilities & green energy
- Sewer: Public Sewer
- Water: Public
- Utilities for property: Electricity Connected, Natural Gas Available, Overhead Utilities, Sewer Available, Separate Meters, Water Available
Community & HOA
Community
- Security: Smoke Detector(s)
- Subdivision: James H Haley Tract
HOA
- Has HOA: No
Location
- Region: Glen Rose
Financial & listing details
- Tax assessed value: $265,300
- Annual tax amount: $3,734
- Date on market: 1/7/2024
- Cumulative days on market: 44 days
- Listing terms: Cash,Conventional,FHA,Texas Vet,USDA Loan,VA Loan
- Exclusions: Chicken coop, goat pen, water troughs, patio awning, trampoline will stay. Goat and chickens are not included. Refrigerator, washer, dryer negotiable.
- Electric utility on property: Yes
Price history
| Date | Event | Price |
|---|---|---|
| 5/21/2024 | Listing removed | -- |
Source: Zillow Rentals Report a problem | ||
| 5/8/2024 | Listed for rent | $1,800$2/sqft |
Source: Zillow Rentals Report a problem | ||
| 3/25/2024 | Sold | -- |
Source: NTREIS #20506830 Report a problem | ||
| 2/25/2024 | Pending sale | $279,900$250/sqft |
Source: NTREIS #20506830 Report a problem | ||
| 2/19/2024 | Contingent | $279,900$250/sqft |
Source: NTREIS #20506830 Report a problem | ||
| 2/3/2024 | Price change | $279,900-5.1%$250/sqft |
Source: NTREIS #20506830 Report a problem | ||
| 1/7/2024 | Listed for sale | $295,000+2.1%$264/sqft |
Source: NTREIS #20506830 Report a problem | ||
| 11/28/2023 | Listing removed | -- |
Source: NTREIS #20393120 Report a problem | ||
| 10/5/2023 | Price change | $289,000-3.3%$258/sqft |
Source: NTREIS #20393120 Report a problem | ||
| 8/24/2023 | Price change | $299,000-2%$267/sqft |
Source: NTREIS #20393120 Report a problem | ||
| 8/14/2023 | Price change | $305,000-7.3%$273/sqft |
Source: NTREIS #20393120 Report a problem | ||
| 8/8/2023 | Price change | $329,000-5.7%$294/sqft |
Source: NTREIS #20393120 Report a problem | ||
| 7/28/2023 | Listed for sale | $349,000$312/sqft |
Source: NTREIS #20393120 Report a problem | ||
Public tax history
| Year | Property taxes | Tax assessment |
|---|---|---|
| 2025 | $4,267 +103.3% | $265,300 +2.7% |
| 2024 | $2,099 -3.6% | $258,290 +24% |
| 2023 | $2,176 -17.3% | $208,310 +10.6% |
| 2022 | $2,632 -9.7% | $188,310 +36.7% |
| 2021 | $2,914 +23.9% | $137,710 +25.8% |
| 2020 | $2,352 | $109,490 +4.7% |
| 2019 | -- | $104,600 |
| 2018 | -- | $104,600 |
| 2017 | -- | $104,600 +3.5% |
| 2016 | -- | $101,070 +3.8% |
| 2015 | $1,535 | $97,380 |
| 2014 | -- | $97,380 +14.3% |
| 2012 | -- | $85,220 |
| 2011 | -- | $85,220 |
| 2010 | -- | $85,220 |
Find assessor info on the county website
Neighborhood: 76043
Nearby homes
- $225,300-- bd-- ba1.3k sqft300 Mission St, Glen Rose, TX 76043Off Market
- $261,200-- bd-- ba-- sqft204 Mission St, Glen Rose, TX 76043Off Market
- $276,4003 bd-- ba1.4k sqft301 Mission St, Glen Rose, TX 76043Off Market
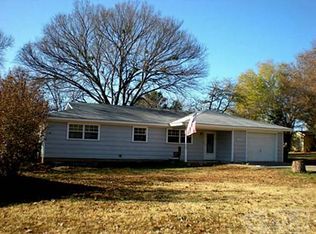
- $253,900-- bd-- ba1.2k sqft301 Mission St, Glen Rose, TX 76043Off Market
- $195,900-- bd-- ba978 sqft302 Mission St, Glen Rose, TX 76043Off Market
- $198,400-- bd-- ba928 sqft304 Mission St, Glen Rose, TX 76043Off Market
- $307,7003 bd2 ba2.1k sqft209 Mission St, Glen Rose, TX 76043Off Market
- $278,800-- bd-- ba1.5k sqft412 SW Barnard St, Glen Rose, TX 76043Off Market
Nearby schools
GreatSchools rating
- NAGlen Rose Elementary SchoolGrades: PK-2Distance: 0.2 mi
- 7/10Glen Rose Junior High SchoolGrades: 6-8Distance: 0.8 mi
- 7/10Glen Rose High SchoolGrades: 9-12Distance: 0.3 mi
Schools provided by the listing agent
- Elementary: Glen Rose
- High: Glen Rose
- District: Glen Rose ISD
Source: NTREIS. This data may not be complete. We recommend contacting the local school district to confirm school assignments for this home.
- Texas
- Somervell County
- Glen Rose
- 76043
- 208 Mission St
Nearby cities
Nearby zip codes
Other Glen Rose Topics
