Skip main navigation
Sold for $240,000
  • $240,000

    208 Mitchell Cr #0, Duluth, MN 55811

    3beds
    1,104sqft
    Condominium
    Built in 1960
    -- sqft lot
    $240,200 Zestimate®
    $217/sqft
    $1,739 Estimated rent

    Home value

    $240,200

    $228,000 - $252,000

    $1,739/mo

    Zestimate® history
    Loading
    Loading...

    Owner options

    List your home for rent

    $1,739/mo

    Rent Zestimate®

    Find your next renter with Zillow Rental Manager. Plus, with online applications, you can quickly screen prospective tenants – for free.

    Learn more

    $1,739/mo

    Rent Zestimate®

    Refinance and save

    $2,077/mo

    Est. payment

    Refinancing to a lower rate could help reduce your monthly payments and save thousands over the life of the loan.

    See today's rates

    $2,077/mo

    Est. payment

    Explore your selling options

    Work with a Zillow partner agent

    Leverage their expertise and Zillow's premium Showcase listings to get your home seen by more buyers.

    Get started

    List with your own agent

    Get your home in front of millions of buyers by listing it on Zillow.

    Learn how to do it

    Sell it yourself

    Take full control of how buyers see your home on Zillow by listing For Sale by Owner (FSBO).

    List your home

    What's special

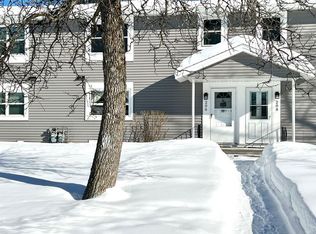
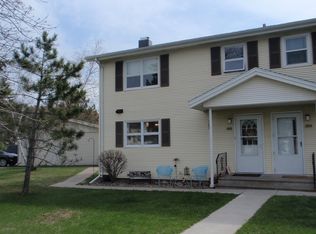
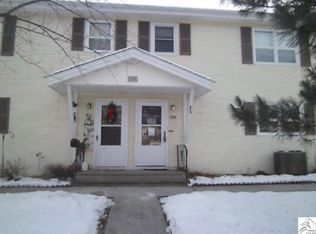
    OPEN HOUSE 4/30/26 4:30 - 6PM Units in this development don’t come up frequently. You'll love the comfortable, convenient lifestyle that's offered by Aspenwood community. It’s perfect for someone that is looking for walkability, beautifully kept grounds, a pet-friendly community and wants to be conveniently located to all the amenities you could ever want. This 3 bd, 1.5 ba unit has been diligently maintained so all you have to do is move right in. The main floor is open and bright-you’ll love the light all day that shines through the large windows. There is a convenient door to the large deck just off the living room/dining room that makes outdoor enjoyment easy. The kitchen offers easy and efficient food prep with a great view of the front yard through its windows. A convenient powder room on main floor is just perfect for guests. Upstairs you’ll discover 3 nice bedrooms. They all have ample closet space with organizing units and nice light. The upstairs full bath with tub features its own storage closet and the large linen closet is just outside the bathroom door, conveniently located. The wide-open unfinished basement is perfect for whatever you may want to use it for. It would make a great rec room, craft area, media room and more! The opportunity to do whatever you may imagine is unlimited. All of this and Central Air as well! This is an end unit so there is only one shared wall. And it is located on the inner circle so its back door opens to a beautiful green space which offers more quiet enjoyment than the outer circle abutting busy Arrowhead Rd. There’s a shared community building plus a playground with fun equipment. This development is diligently maintained and watched over by an on site property manager. You will love it here! Open House Sunday 4/12 at 1:00-2:30pm

    Zillow last checked:

    Listing updated:

    Listed by:

    Pat Johnson 218-349-9100,

    Market Point Real Estate

    Bought with:

    Alicia Lokke, MN 20523280|WI 65855-94

    Messina & Associates Real Estate

    Source: Lake Superior Area Realtors as distributed by MLS GRID,MLS#: 6124442MLS Logo

    Facts & features

    Interior

    Bedrooms & bathrooms
    • Bedrooms: 3
    • Bathrooms: 2
    • Full bathrooms: 1
    • 1/2 bathrooms: 1
    Primary bedroom
    • Description: Large Closet with newer organizer
    • Level: Upper
    • Area: 151.2 Square Feet
    • Dimensions: 11.2 x 13.5
    Bedroom
    • Description: Large Closet
    • Level: Upper
    • Area: 99.68 Square Feet
    • Dimensions: 8.9 x 11.2
    Bedroom
    • Description: Large Closet
    • Level: Upper
    • Area: 102.03 Square Feet
    • Dimensions: 11.2 x 9.11
    Kitchen
    • Description: Convenient Breakfast Bar
    • Level: Main
    • Area: 108.41 Square Feet
    • Dimensions: 11.9 x 9.11
    Living room
    • Description: Combined with Dining Area
    • Level: Main
    • Area: 258.75 Square Feet
    • Dimensions: 11.5 x 22.5
    Rec room
    • Description: Ready for your imagination!
    • Level: Lower
    • Area: 552 Square Feet
    • Dimensions: 23 x 24
    Heating
    • Forced Air, Natural Gas
    Cooling
    • Central Air
    Appliances
    • Laundry: Dryer Hook-Ups, Washer Hookup
    Features
    • Ceiling Fan(s), Foyer-Entrance
    • Flooring: Hardwood Floors
    • Windows: Vinyl Windows
    • Basement: Full,Drainage System,Unfinished,Washer Hook-Ups,Dryer Hook-Ups
    • Has fireplace: No
    Interior area
    • Total interior livable area: 1,104 sqft
    • Finished area above ground: 1,104
    • Finished area below ground: 0

    Property

    Parking
    • Total spaces: 1
    • Parking features: On Street, Asphalt, Detached
    • Garage spaces: 1
    • Has uncovered spaces: Yes
    Features
    • Patio & porch: Deck
    Details
    • Foundation area: 552
    • Parcel number: 010015900040

    Construction

    Type & style
    • Home type: Condo
    • Architectural style: Traditional
    • Property subtype: Condominium
    Materials
    • Vinyl, Frame/Wood
    • Foundation: Concrete Perimeter
    • Roof: Asphalt Shingle
    Condition
    • Previously Owned
    • Year built: 1960

    Utilities & green energy

    • Electric: Minnesota Power
    • Sewer: Public Sewer
    • Water: Public

    Community & neighborhood

    Location
    • Region: Duluth

    HOA & financial

    HOA
    • Has HOA: Yes
    • HOA fee: $486 monthly
    • Amenities included: Common Area
    • Services included: Maintenance Structure, Management, Parking, Recreation Facilities, Shared Amenities, Snow Removal, Trash, Water, Insurance, Maintenance Grounds, Sewer

    Other

    Other facts
    • Listing terms: Cash,Conventional

    Price history

    DateEventPrice
    6/11/2026Sold$240,000-2.4%$217/sqft
    Source: Lake Superior Area Realtors as distributed by MLS GRID #6124442 Report a problem
    5/26/2026Pending sale$246,000$223/sqft
    Source: Lake Superior Area Realtors as distributed by MLS GRID #6124442 Report a problem
    5/10/2026Contingent$246,000$223/sqft
    Source: Lake Superior Area Realtors as distributed by MLS GRID #6124442 Report a problem
    4/12/2026Listed for sale$246,000$223/sqft
    Source: Lake Superior Area Realtors as distributed by MLS GRID #6124442 Report a problem

    Public tax history

    Tax history is unavailable.

    Neighborhood: Kenwood

    Nearby schools

    GreatSchools rating
    Get pre-qualified for a loan
    At Zillow Home Loans, we can pre-qualify you in as little as 5 minutes with no impact to your credit score.

    An equal housing lender. NMLS #10287.

    Sell for more on Zillow
    Get a Zillow Showcase℠ listing at no additional cost and you could sell for .
    $240,200
    2% more
    +$4,804
    With Zillow Showcase(estimated)
    $245,004