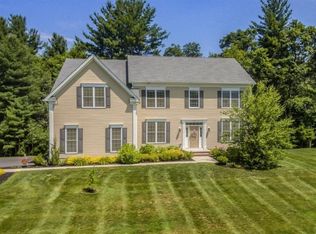
Grand, elegant, and exceptionally well-sited at the end of a quiet cul-de-sac in one of Holliston’s most coveted neighborhoods, this beautifully appointed home offers a brilliant blend of luxury, space, privacy, and New England charm with over $170,000 in upgrades since 2023. A gracious two-story foyer welcomes you with a dramatic double bridal staircase with wrought-iron railings, upgraded hardwood floors, custom columns, millwork, and an elegant stone façade. The impressive gourmet kitchen features custom cherry cabinetry, NEW stainless steel appliances, a generous granite island and dining area, with French doors opening to a private deck overlooking the wooded backyard. A spacious mudroom off the three-car garage is perfectly suited for New England living. The first floor offers a formal dining room, living room, family room, private office, and powder room. Upstairs, four spacious bedrooms each feature their own en-suite full bathroom and walk-in closets, complemented by an oversized laundry room. Set on a private lot, the home also offers a private path to the popular Holliston Rail Trail for walking, running, and biking. A rare opportunity to own a substantial, beautifully upgraded home in one of Holliston’s most desirable neighborhoods—offering the space, finishes, privacy, and lifestyle of a luxury property at an exceptional value.
Pending
$1,350,000
208 Mohawk Path, Holliston, MA 01746
4beds
6,412sqft
Single Family Residence
Built in 2015
1.02 Acres Lot
$1,372,600 Zestimate®
$211/sqft
$8/mo HOA
What's special
Family roomPrivate lotFormal dining roomPrivate officeNew stainless steel appliancesOversized laundry roomImpressive gourmet kitchen
- 12 days
- 46
- 1
Likely to sell faster than
Zillow last checked:
Listing updated:
Listed by:
Tara D'Amato 617-694-9647,
Engel & Volkers Wellesley 781-591-8333
Source: MLS PIN,MLS#: 73563504
Facts & features
Interior
Bedrooms & bathrooms
- Bedrooms: 4
- Bathrooms: 5
- Full bathrooms: 4
- 1/2 bathrooms: 1
Primary bedroom
- Features: Bathroom - Full, Bathroom - Double Vanity/Sink, Coffered Ceiling(s), Walk-In Closet(s), Closet/Cabinets - Custom Built, Flooring - Hardwood, Dressing Room, Recessed Lighting, Wainscoting
- Level: Second
- Area: 221
- Dimensions: 17 x 13
Bedroom 2
- Features: Bathroom - Full, Walk-In Closet(s), Flooring - Wall to Wall Carpet, Recessed Lighting
- Level: Second
- Area: 240
- Dimensions: 12 x 20
Bedroom 3
- Features: Bathroom - Full, Walk-In Closet(s), Flooring - Wall to Wall Carpet
- Level: Second
- Area: 216
- Dimensions: 12 x 18
Bedroom 4
- Features: Bathroom - Full, Walk-In Closet(s), Flooring - Wall to Wall Carpet
- Level: Second
- Area: 204
- Dimensions: 17 x 12
Primary bathroom
- Features: Yes
Bathroom 1
- Features: Bathroom - Half
- Level: First
- Area: 42
- Dimensions: 6 x 7
Bathroom 2
- Features: Bathroom - Full, Bathroom - Double Vanity/Sink, Bathroom - Tiled With Shower Stall, Bathroom - Tiled With Tub, Flooring - Stone/Ceramic Tile, Hot Tub / Spa, Lighting - Pendant, Lighting - Overhead
- Level: Second
- Area: 210
- Dimensions: 15 x 14
Bathroom 3
- Features: Bathroom - Full, Flooring - Stone/Ceramic Tile
- Level: Second
- Area: 40
- Dimensions: 5 x 8
Dining room
- Features: Flooring - Hardwood, Window(s) - Picture, Wainscoting, Lighting - Overhead, Crown Molding
- Level: Main,First
- Area: 204
- Dimensions: 12 x 17
Family room
- Features: Coffered Ceiling(s), Flooring - Hardwood, Open Floorplan
- Level: Main,First
- Area: 306
- Dimensions: 17 x 18
Kitchen
- Features: Flooring - Hardwood, Kitchen Island, Cabinets - Upgraded, Deck - Exterior, Open Floorplan, Stainless Steel Appliances, Lighting - Overhead
- Level: Main,First
- Area: 240
- Dimensions: 16 x 15
Living room
- Features: Flooring - Wall to Wall Carpet, Window(s) - Picture
- Level: Main,First
- Area: 204
- Dimensions: 12 x 17
Heating
- Central, Forced Air, Electric Baseboard
Cooling
- Central Air
Appliances
- Included: Gas Water Heater, Water Heater, Range, Oven, Dishwasher, Microwave, Refrigerator, Washer, Dryer, Range Hood, Plumbed For Ice Maker
- Laundry: Flooring - Stone/Ceramic Tile, Gas Dryer Hookup, Washer Hookup, Sink, Second Floor
Features
- Bathroom - Full, Bathroom - Tiled With Tub & Shower, Bathroom - Half, Open Floorplan, Lighting - Overhead, Closet, Bathroom, Game Room, Exercise Room, Sitting Room, Kitchen, Sauna/Steam/Hot Tub, Wired for Sound, Internet Available - Unknown
- Flooring: Tile, Carpet, Hardwood, Engineered Hardwood, Flooring - Stone/Ceramic Tile, Laminate, Flooring - Vinyl, Flooring - Hardwood
- Doors: French Doors
- Windows: Picture, Screens
- Basement: Full,Finished,Interior Entry,Bulkhead
- Number of fireplaces: 1
- Fireplace features: Family Room
Interior area
- Total structure area: 6,412
- Total interior livable area: 6,412 sqft
- Finished area above ground: 4,486
- Finished area below ground: 1,926
Property
Parking
- Total spaces: 6
- Parking features: Attached, Garage Door Opener, Garage Faces Side, Paved Drive, Off Street, Paved
- Attached garage spaces: 3
- Uncovered spaces: 3
Features
- Patio & porch: Deck - Exterior, Deck - Composite
- Exterior features: Deck - Composite, Rain Gutters, Hot Tub/Spa, Professional Landscaping, Sprinkler System, Decorative Lighting, Screens
- Has spa: Yes
- Spa features: Private
- Waterfront features: Lake/Pond, 1 to 2 Mile To Beach, Beach Ownership(Public)
Lot
- Size: 1.02 Acres
- Features: Cul-De-Sac, Wooded, Level
Details
- Parcel number: 4942480
- Zoning: CL4
Construction
Type & style
- Home type: SingleFamily
- Architectural style: Colonial
- Property subtype: Single Family Residence
Materials
- Frame
- Foundation: Concrete Perimeter
- Roof: Shingle
Condition
- Year built: 2015
Utilities & green energy
- Electric: 200+ Amp Service
- Sewer: Private Sewer
- Water: Public
- Utilities for property: for Gas Range, for Electric Oven, Washer Hookup, Icemaker Connection
Green energy
- Energy efficient items: Thermostat
- Energy generation: Solar
Community & HOA
Community
- Features: Public Transportation, Shopping, Tennis Court(s), Park, Walk/Jog Trails, Golf, Laundromat, Bike Path, Conservation Area, Public School, Sidewalks
- Security: Security System
- Subdivision: Highlands at Holliston
HOA
- Has HOA: Yes
- HOA fee: $100 annually
Location
- Region: Holliston
Financial & listing details
- Price per square foot: $211/sqft
- Tax assessed value: $1,375,400
- Annual tax amount: $20,150
- Date on market: 9/16/2026
- Road surface type: Paved
Estimated market value
$1,372,600
$1.30M - $1.44M
$6,818/mo
Price history
| Date | Event | Price |
|---|---|---|
| 8/20/2026 | Pending sale | $1,350,000$211/sqft |
Source: MLS PIN #73563504 Report a problem | ||
| 8/13/2026 | Listed for sale | $1,350,000$211/sqft |
Source: MLS PIN #73563504 Report a problem | ||
| 9/12/2024 | Listing removed | $5,500$1/sqft |
Source: Zillow Rentals Report a problem | ||
| 9/7/2024 | Price change | $5,500-4.3%$1/sqft |
Source: Zillow Rentals Report a problem | ||
| 9/4/2024 | Price change | $5,750-4.2%$1/sqft |
Source: Zillow Rentals Report a problem | ||
| 8/16/2024 | Listed for rent | $6,000$1/sqft |
Source: Zillow Rentals Report a problem | ||
| 8/9/2024 | Listing removed | $1,350,000$211/sqft |
Source: MLS PIN #73248927 Report a problem | ||
| 7/13/2024 | Price change | $1,350,000-3.5%$211/sqft |
Source: MLS PIN #73248927 Report a problem | ||
| 6/12/2024 | Listed for sale | $1,399,000+11.9%$218/sqft |
Source: MLS PIN #73248927 Report a problem | ||
| 7/26/2022 | Sold | $1,250,000+4.2%$195/sqft |
Source: MLS PIN #73014316 Report a problem | ||
| 7/19/2022 | Listed for sale | $1,199,900+9.1%$187/sqft |
Source: MLS PIN #73014316 Report a problem | ||
| 6/27/2017 | Listing removed | $1,099,999$172/sqft |
Source: Foemmel Fine Homes #72134711 Report a problem | ||
| 4/28/2017 | Price change | $1,099,999-2.6%$172/sqft |
Source: Foemmel Fine Homes #72134711 Report a problem | ||
| 4/25/2017 | Price change | $1,129,000-1.8%$176/sqft |
Source: Foemmel Fine Homes #72134711 Report a problem | ||
| 3/23/2017 | Listed for sale | $1,150,000+4.6%$179/sqft |
Source: Foemmel Fine Homes #72134711 Report a problem | ||
| 1/2/2017 | Listing removed | $1,099,000$171/sqft |
Source: Foemmel Fine Homes #72066101 Report a problem | ||
| 10/29/2016 | Price change | $1,099,000-4.4%$171/sqft |
Source: Foemmel Fine Homes #72066101 Report a problem | ||
| 10/23/2016 | Price change | $1,149,000-4.2%$179/sqft |
Source: Foemmel Fine Homes #72066101 Report a problem | ||
| 9/12/2016 | Listed for sale | $1,199,000+30.8%$187/sqft |
Source: Foemmel Fine Homes #72066101 Report a problem | ||
| 4/25/2016 | Sold | $916,746$143/sqft |
Source: Public Record Report a problem | ||
Public tax history
| Year | Property taxes | Tax assessment |
|---|---|---|
| 2025 | $20,150 +0.9% | $1,375,400 +3.7% |
| 2024 | $19,973 +11% | $1,326,200 +13.5% |
| 2023 | $17,987 +8.2% | $1,168,000 +22.1% |
| 2022 | $16,631 -8.4% | $956,900 -6% |
| 2021 | $18,166 +0.2% | $1,017,700 +5.8% |
| 2020 | $18,126 +0.9% | $961,600 +0.8% |
| 2019 | $17,966 +0.9% | $954,100 |
| 2018 | $17,813 -0.1% | $954,100 -0.9% |
| 2017 | $17,835 +32.1% | $963,000 +34% |
| 2016 | $13,504 | $718,700 |
Find assessor info on the county website
Monthly payment
Est. payment
Payment breakdown
Explore the cost of this home by adjusting the details. Changes won't be saved.Climate risks
Neighborhood: 01746
Nearby schools
Schools provided by the listing agent
- Elementary: Placentino/Mill
- Middle: Adams
- High: Holliston High School
Source: MLS PIN. This data may not be complete. We recommend contacting the local school district to confirm school assignments for this home.
Similar homes
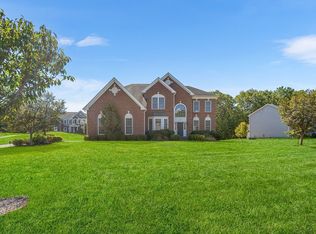
- $1,575,0004 bd5 ba5.9k sqft97 Old Cart Path, Holliston, MA 01746For Sale
 MLS ID #73575584, Tara D'Amato, Engel & Volkers Wellesley. MLS PIN
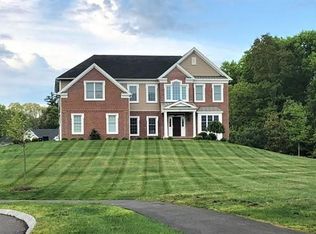
 - $1,299,9004 bd4 ba4k sqft120 Mohawk Path, Holliston, MA 01746For Sale
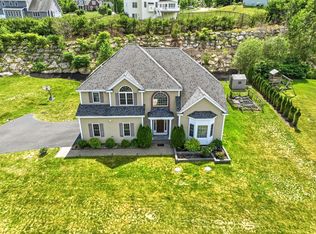 MLS ID #73532141, Sharada Kunam, Foemmel Fine Homes. MLS PIN
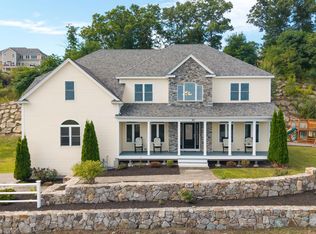
 - $1,280,0004 bd4 ba4.4k sqft4 Iarussi Way, Medway, MA 02053For Sale
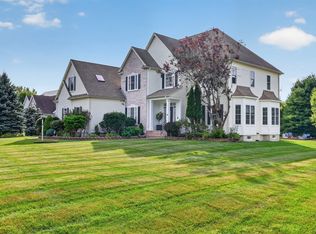 MLS ID #73577435, H.M. Karriem Van Leesten lV, eXp Realty LLC. MLS PIN
 - $1,174,0004 bd4 ba3.3k sqft14 Cider Mill Rd, Medway, MA 02053For Sale
 MLS ID #73571139, Deborah Mansour Dawson, Berkshire Realty Group, LLC. MLS PIN
