Welcome to this exceptional custom-built home where modern craftsmanship, thoughtful upgrades, and everyday functionality come together on a spacious 0.66-acre homesite with NO HOA. Built in 2024, this beautifully maintained 3-bedroom, 3-bath home with a dedicated office offers the perfect blend of quality, comfort, privacy, and timeless design.
From the moment you enter, you'll appreciate the abundance of natural light and the open-concept floor plan connecting the living, dining, and kitchen spaces. Every detail was carefully selected to create a home that feels elegant, inviting, and built to last.
The gourmet kitchen serves as the heart of the home, featuring white shaker cabinetry with soft-close doors and drawers, black hardware, glass display cabinets, quartz countertops, timeless white subway tile backsplash, stainless steel appliances, a vented range hood, pot filler, oversized center island with storage on both sides, and a built-in microwave.
Engineered hardwood flooring extends throughout the main living area, complemented by upgraded plush carpet upstairs, nine-foot ceilings, ceiling fans throughout, upgraded trim, and quality finishes that distinguish this home from many standard new construction homes.
The spacious primary suite offers a spa-inspired bath with a freestanding soaking tub, oversized marble tile shower, dual vanities, and two custom walk-in closets. Every closet throughout the home features professionally installed custom shelving for exceptional organization.
A dedicated office provides an ideal space for working from home, hobbies, or flexible everyday living.
Outdoor living is equally impressive with a covered rear deck featuring a ceiling fan overlooking the fully fenced backyard with two drive-through gates and a walk-through gate. Professionally installed Zoysia grass, thoughtfully designed landscaping, and an 8' x 10' storage building enhance both beauty and functionality while preserving the garage for parking.
Additional owner upgrades include an extended-height epoxy-coated garage, built-in blinds in the sliding glass doors, Zebra blinds throughout approximately 22 windows, tile flooring in the guest bath and laundry room, quartz countertops throughout, whole-house water filtration with well system upgrades, exterior security LED lighting, security system, and all kitchen appliances conveying with the home.
Quality extends beyond what you can see. Built in 2024, the home includes the transferable StrucSure 1-10 structural warranty for added peace of mind. The sellers also invested in numerous post-closing upgrades and quality enhancements that further elevate the home's functionality, comfort, and overall appeal.
Opportunities like this are becoming increasingly rare—a nearly new home on a 0.66-acre homesite with extensive upgrades already completed, generous outdoor space, and NO HOA. Skip the wait, uncertainty, and additional expense of new construction and enjoy a home where so much has already been thoughtfully finished.
Come experience the craftsmanship, attention to detail, and lifestyle this exceptional home has to offer.
Under contract-show
Price cut: $5K (7/15)
$439,900
208 Morris Farm Rd, Stanley, NC 28164
3beds
2,266sqft
:
Get pre-qualified$2,635/mo
Single Family Residence
Built in 2024
0.66 Acres Lot
$437,600 Zestimate®
$194/sqft
$-- HOA
What's special
- 12 days |
- 444 |
- 40 |
Likely to sell faster than
Zillow last checked:
Listing updated:
Listed by:
Paul Posta paulposta@whitestagrealtync.com,
White Stag Realty NC LLC
Source: Canopy MLS as distributed by MLS GRID,MLS#: 4404271
Facts & features
Interior
Bedrooms & bathrooms
- Bedrooms: 3
- Bathrooms: 3
- Full bathrooms: 2
- 1/2 bathrooms: 1
Primary bedroom
- Level: Upper
Bedroom s
- Level: Upper
Bathroom full
- Level: Upper
Bathroom full
- Level: Upper
Bathroom half
- Level: Main
Other
- Level: Upper
Breakfast
- Level: Main
Kitchen
- Level: Main
Laundry
- Level: Upper
Living room
- Level: Main
Office
- Level: Upper
Heating
- Heat Pump
Cooling
- Heat Pump
Appliances
- Included: Dishwasher, Disposal, Dryer, Electric Cooktop, Electric Oven, Exhaust Hood, Microwave, Refrigerator, Washer/Dryer
- Laundry: Upper Level
Features
- Flooring: Carpet, Tile, Wood
- Windows: Window Treatments
- Has basement: No
Interior area
- Total structure area: 2,266
- Total interior livable area: 2,266 sqft
- Finished area above ground: 2,266
- Finished area below ground: 0
Property
Parking
- Total spaces: 2
- Parking features: Driveway, Attached Garage, Garage on Main Level
- Attached garage spaces: 2
- Has uncovered spaces: Yes
Features
- Levels: Two
- Stories: 2
- Patio & porch: Covered, Deck, Rear Porch
- Exterior features: Storage
- Fencing: Back Yard,Full,Privacy
Lot
- Size: 0.66 Acres
- Features: Cleared, Orchard(s), Level, Private, Wooded, Views
Details
- Additional structures: Shed(s)
- Parcel number: 203335
- Zoning: R-20
- Special conditions: Standard
Construction
Type & style
- Home type: SingleFamily
- Property subtype: Single Family Residence
Materials
- Brick Partial, Hardboard Siding
- Foundation: Crawl Space
Condition
- New construction: No
- Year built: 2024
Utilities & green energy
- Sewer: Septic Installed
- Water: Well
Community & HOA
Community
- Subdivision: Morris Farms
Location
- Region: Stanley
Financial & listing details
- Price per square foot: $194/sqft
- Tax assessed value: $420,490
- Date on market: 7/15/2026
- Cumulative days on market: 13 days
- Listing terms: Cash,Conventional,FHA,USDA Loan,VA Loan
- Road surface type: Concrete, Paved
Estimated market value
$437,600
$416,000 - $459,000
$2,437/mo
Price history
| Date | Event | Price |
|---|---|---|
| 7/15/2026 | Price change | $439,900-1.1%$194/sqft |
Source:  Canopy MLS as distributed by MLS GRID #4404271 Report a problem Canopy MLS as distributed by MLS GRID #4404271 Report a problem | ||
| 6/12/2026 | Listed for sale | $444,900+6.2%$196/sqft |
Source: Owner Report a problem | ||
| 6/26/2024 | Sold | $419,000$185/sqft |
Source: Canopy MLS as distributed by MLS GRID #4141325 Report a problem | ||
| 6/3/2024 | Listed for sale | $419,000$185/sqft |
Source: Canopy MLS as distributed by MLS GRID #4141325 Report a problem | ||
Public tax history
Tax history is unavailable.
Monthly payment
Est. payment
Payment breakdown
Explore the cost of this home by adjusting the details. Changes won't be saved.Climate risks
Neighborhood: 28164
Nearby schools
GreatSchools rating
- 3/10Kiser Elementary SchoolGrades: 3-5Distance: 0.7 mi
- 5/10Stanley Middle SchoolGrades: 6-8Distance: 1.5 mi
- 5/10East Gaston High SchoolGrades: 9-12Distance: 2.9 mi
- $289,7003 bd1 ba1.2k sqft206 Morris Farm Rd, Stanley, NC 28164Off Market
- $450,9003 bd2 ba2.1k sqft210 Morris Farm Rd, Stanley, NC 28164Off Market
- $253,8003 bd1 ba1.2k sqft207 Morris Farm Rd, Stanley, NC 28164Off Market
- $581,6004 bd3 ba3.7k sqft212 Morris Farm Rd, Stanley, NC 28164Off Market
- $230,0003 bd2 ba1.2k sqft209 Morris Farm Rd, Stanley, NC 28164Sold
- $250,0003 bd2 ba1.1k sqft205 Morris Farm Rd, Stanley, NC 28164Sold
- $253,7003 bd1 ba1.2k sqft211 Morris Farm Rd, Stanley, NC 28164Off Market
- $597,1004 bd4 ba3.6k sqft203 Morris Farm Rd, Stanley, NC 28164Off Market
A local agent can set up tours, give advice and negotiate with sellers.
Similar homes
- $414,7303 bd3 ba2.1k sqft2456 Chartwell St, Stanley, NC 28164New Construction
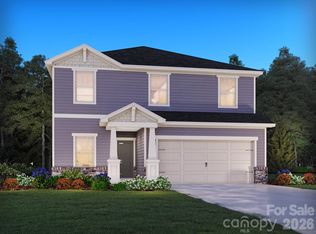
 Canopy MLS as distributed by MLS GRID
 - $409,1804 bd3 ba2.4k sqft1611 Harper Landing Blvd, Stanley, NC 28164New Construction
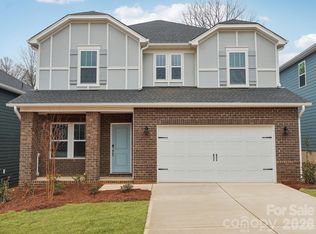 Canopy MLS as distributed by MLS GRID
 - $399,2803 bd3 ba2k sqft1607 Harper Landing Blvd, Stanley, NC 28164New Construction
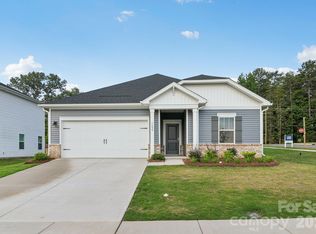 Canopy MLS as distributed by MLS GRID
 - $319,9003 bd2 ba2.8k sqft410 Thompson St, Stanley, NC 28164For Sale
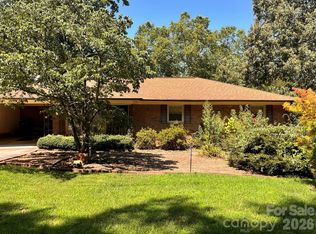 MLS ID #4406815, Gypsi Helderman, Results Realty. Canopy MLS as distributed by MLS GRID
 - $404,0804 bd3 ba2.3k sqft1608 Harper Landing Blvd, Stanley, NC 28164New ConstructionCanopy MLS as distributed by MLS GRID
- $410,0004 bd3 ba2.1k sqft438 Cox Lake Rd, Stanley, NC 28164For SaleMLS ID #4360178, Michael Stephens, DASH Carolina. Canopy MLS as distributed by MLS GRID
- $389,9803 bd3 ba2.1k sqft2452 Chartwell St, Stanley, NC 28164New ConstructionCanopy MLS as distributed by MLS GRID
- $320,0003 bd2 ba1.6k sqft102 Wingate Dr, Stanley, NC 28164For SaleMLS ID #4406481, Preston Richardson, RE/MAX Select. Canopy MLS as distributed by MLS GRID
- from $409,1804 bd3 ba2.4k sqftDakota Plan, Harper Landing, Stanley, NC 28164New ConstructionMeritage Homes
- $478,1305 bd3 ba2.6k sqft1602 Harper Landing Blvd, Stanley, NC 28164New ConstructionMeritage Homes
- $430,0003 bd2 ba1.9k sqft5250 Hickory Grove Rd, Mount Holly, NC 28120For SaleMLS ID #4390043, Sandra Hendren, Coldwell Banker Mountain View. Canopy MLS as distributed by MLS GRID
- from $432,9903 bd3 ba1.8k sqftAlexander Plan, Harper Landing, Stanley, NC 28164New ConstructionMeritage Homes
- from $478,1305 bd3 ba2.6k sqftChatham Plan, Harper Landing, Stanley, NC 28164New ConstructionMeritage Homes
- $440,0003 bd3 ba2.7k sqft3009 Pinehills Way, Mount Holly, NC 28120For SaleMLS ID #4388074, Virgii Estrada, Real Broker, LLC. Canopy MLS as distributed by MLS GRID
- $389,9003 bd3 ba1.3k sqft144 Walking Horse Run, Stanley, NC 28164For SaleMLS ID #4288143, Toni Granados, United Real Estate-Queen City. Canopy MLS as distributed by MLS GRID
- $358,0003 bd2 ba1.3k sqft315 W Chestnut St, Stanley, NC 28164New ConstructionMLS ID #4398441, Crystal Lane, Premier South. Canopy MLS as distributed by MLS GRID
- $325,0003 bd3 ba1.7k sqft310 Kingsford Dr, Stanley, NC 28164For SaleMLS ID #4400766, Michael Sims, Keller Williams South Park. Canopy MLS as distributed by MLS GRID
- $350,0005 bd2 ba2.2k sqft400 Ponderosa Rd #14, Stanley, NC 28164For SaleMLS ID #4388846, Tanya Clawson, The Minard Group LLC. Canopy MLS as distributed by MLS GRID
- from $405,0804 bd3 ba2.3k sqftBrentwood Plan, Harper Landing, Stanley, NC 28164New ConstructionMeritage Homes
- $390,0003 bd2 ba1.6k sqft101 Magnolia Dr, Mount Holly, NC 28120For SaleMLS ID #4407212, Donna Collier, Carolina Homes Connection, LLC. Canopy MLS as distributed by MLS GRID
