Just over 4 miles from Downtown Greenville, with incredible Blue Ridge Mountain views and unforgettable sunset skies, 208 Mountain Edge Court delivers a rare blend of elevated living and everyday convenience. Tucked at the base of Paris Mountain within a private gated enclave, this custom-built retreat feels worlds away while remaining moments from the energy of downtown and the charm of Travelers Rest. Designed for the way people truly live and gather, this 5-bedroom, 3.5-bath home combines thoughtful functionality with resort-inspired amenities. Set on more than half an acre, the property captures unobstructed mountain vistas and dramatic sunsets that become part of daily life. Inside, soaring wood-beamed ceilings and an open-concept layout create warmth, scale, and effortless flow between the living, dining, and kitchen spaces. The chef’s kitchen is both beautiful and highly functional, anchored by premium Thermador appliances, generous prep space, a walk-in pantry, and rich natural finishes that invite connection. Just beyond, a spacious screened porch extends the living space outdoors—creating a year-round setting to dine, entertain, or simply take in the mountain backdrop as the sun sets across the horizon. The main-level primary suite provides a true retreat with mountain views and direct access to a private screened porch. The spa-like bath features a freestanding soaking tub, expansive walk-in shower, dual vanities, and a calming, retreat-like feel. The walkout lower level adds another layer of flexibility and experience with a spacious game room, home gym, and a hidden speakeasy designed for memorable evenings. An additional bedroom and full bath create ideal accommodations for guests or multigenerational living, while a dedicated workshop with built-in shelving provides exceptional utility. Every bedroom is generously sized and comfortably accommodates king-sized furnishings. Outside, the resort atmosphere continues. A saltwater pool with gas heater and retractable cover is surrounded by multiple lounging spaces, a poolside bar, pergola, and thoughtfully designed hardscaping. Turf, decking, and mature landscaping create a polished, low-maintenance setting that feels private and effortless. Additional features include RV or boat parking, a dedicated dog run, dual screened porches, three HVAC units, a 300-amp electrical panel with generator hookup, and a fully fenced yard. Resort-style living, breathtaking sunsets, and one of Greenville’s most convenient mountain settings—all within minutes of the city.
Sold for $1,400,000
Zillow last checked:
Listing updated:
Bought with:
Nancy Witek
Howard Hanna Allen Tate - Greenville Downtown
Source: Greater Greenville AOR,MLS#: 1574779
Price history
| Date | Event | Price |
|---|---|---|
| 8/26/2026 | Sold | $1,400,000-6.6%$328/sqft |
Source:  Greater Greenville AOR #1574779 Report a problem Greater Greenville AOR #1574779 Report a problem | ||
| 6/10/2026 | Contingent | $1,499,000$352/sqft |
Source: Greater Greenville AOR #1574779 Report a problem | ||
| 5/28/2026 | Price change | $1,499,000-3.2%$352/sqft |
Source: Greater Greenville AOR #1574779 Report a problem | ||
| 4/24/2026 | Price change | $1,549,000-1.7%$363/sqft |
Source: Greater Greenville AOR #1574779 Report a problem | ||
| 4/1/2026 | Price change | $1,575,000-0.9%$369/sqft |
Source: Greater Greenville AOR #1574779 Report a problem | ||
| 2/26/2026 | Price change | $1,589,000-3.1%$373/sqft |
Source: Greater Greenville AOR #1574779 Report a problem | ||
| 1/15/2026 | Price change | $1,640,000-3%$385/sqft |
Source: Greater Greenville AOR #1574779 Report a problem | ||
| 11/13/2025 | Listed for sale | $1,690,000+161%$396/sqft |
Source: Greater Greenville AOR #1574779 Report a problem | ||
| 6/16/2020 | Sold | $647,500+7.9%$152/sqft |
Source: Public Record Report a problem | ||
| 2/22/2020 | Listing removed | $599,900$141/sqft |
Source: Van West Enterprises, LLC #1399543 Report a problem | ||
| 1/25/2020 | Listed for sale | $599,900$141/sqft |
Source: Van West Enterprises, LLC #1399543 Report a problem | ||
| 1/8/2020 | Pending sale | $599,900$141/sqft |
Source: Van West Enterprises, LLC #1399543 Report a problem | ||
| 6/12/2019 | Price change | $599,900+4.3%$141/sqft |
Source: Keller Williams Realty #1388014 Report a problem | ||
| 3/21/2019 | Listed for sale | $575,000+3384.8%$135/sqft |
Source: Keller Williams Grv Upst #1388014 Report a problem | ||
| 11/30/2015 | Sold | $16,500-17.1%$4/sqft |
Source: Public Record Report a problem | ||
| 10/22/2015 | Pending sale | $19,900$5/sqft |
Source: BHHS C DAN JOYNER - N PLEASANTBURG #1301120 Report a problem | ||
| 7/15/2015 | Price change | $19,900-9.1%$5/sqft |
Source: BHHS C DAN JOYNER - N PLEASANTBURG #1301120 Report a problem | ||
| 5/1/2015 | Price change | $21,900-8.4%$5/sqft |
Source: BHHS C DAN JOYNER - N PLEASANTBURG #1292443 Report a problem | ||
| 9/26/2014 | Price change | $23,900-7.7%$6/sqft |
Source: BHHS C DAN JOYNER - N PLEASANTBURG #1280953 Report a problem | ||
| 7/11/2014 | Price change | $25,900-13.4%$6/sqft |
Source: BHHS C DAN JOYNER - N PLEASANTBURG #1280953 Report a problem | ||
| 6/3/2014 | Listed for sale | $29,900+49.5%$7/sqft |
Source: BHHS C DAN JOYNER - N PLEASANTBURG #1280953 Report a problem | ||
| 7/19/2012 | Listing removed | $20,000$5/sqft |
Source: Coldwell Banker Caine #1234649 Report a problem | ||
| 1/12/2012 | Listed for sale | $20,000$5/sqft |
Source: Coldwell Banker Caine #1234649 Report a problem | ||
| 10/31/2011 | Listing removed | $20,000$5/sqft |
Source: Exit Upstate Realty #1224781 Report a problem | ||
| 6/11/2011 | Listed for sale | $20,000$5/sqft |
Source: Exit Upstate Realty #1224781 Report a problem | ||
Nearby homes
- $918,8005 bd4 ba2.9k sqft212 Mountain Edge Ct, Greenville, SC 29609Off Market
- $566,800-- bd-- ba-- sqftLehman Moseley Rdg, Greenville, SC 29609Off Market
- $996,3004 bd3 ba3.3k sqft207 Mountain Edge Ct, Greenville, SC 29609Off Market
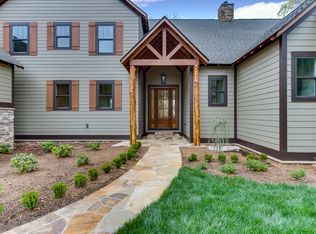
- $734,1004 bd4 ba3.3k sqft226 Mountain Edge Ct, Greenville, SC 29609Off Market
Get a cash offer in 3 minutes
Find out how much your home could sell for in as little as 3 minutes with a no-obligation cash offer.
Estimated market value
$1,400,000
