Welcome to this beautiful 3-bedroom, 3 bath home nestled on 1.54 acres at the end of the cul-de-sac. Surrounded by nature, this exceptional property offers the perfect combination of privacy, comfort, and peaceful living. Inside, you'll find a spacious and inviting floor plan with generously sized bedrooms, 3 baths, and bright, open living spaces designed for both everyday living and entertaining. Large windows fill the home with natural light while showcasing the serene, wooded surroundings. Step outside to enjoy the expansive 1.54-acre lot, where you'll have plenty of room for outdoor activities or simply relaxing in your own private retreat. The setting at the end of the road provides minimal traffic and a tranquil atmosphere, making it an ideal place to call home. Whether you are looking for a full-time residence or a peaceful getaway, this property offers the privacy, space and charm you.ve been searching for-all while remaining close to shopping, dining, major highways, and local attractions.
Pending
$335,000
208 Murray Hill Rd, East Stroudsburg, PA 18302
3beds
2,445sqft
Single Family Residence
Built in 1994
1.54 Acres Lot
$-- Zestimate®
$137/sqft
$42/mo HOA
What's special
End of the cul-de-sacSurrounded by naturePrivate retreatBright open living spacesGenerously sized bedrooms
- 45 days |
- 80 |
- 7 |
Zillow last checked:
Listing updated:
Listed by:
Cookie S. Lancia 570-350-9968,
MORE Modern Real Estate LLC 570-234-3400
Source: PMAR,MLS#: PM-142766
Facts & features
Interior
Bedrooms & bathrooms
- Bedrooms: 3
- Bathrooms: 3
- Full bathrooms: 2
- 1/2 bathrooms: 1
Primary bedroom
- Description: WIC 6.1x 6x6 Suite
- Level: Second
- Area: 297.66
- Dimensions: 24.6 x 12.1
Bedroom 2
- Description: Wall to Wall.
- Level: Main
- Area: 151.25
- Dimensions: 12.1 x 12.5
Bedroom 3
- Description: WIC 5.1x 4.2 Could be a Master on the first floor
- Level: Main
- Area: 241.6
- Dimensions: 16 x 15.1
Primary bathroom
- Description: Full Bath
- Level: Second
- Area: 119.88
- Dimensions: 14.8 x 8.1
Bathroom 2
- Description: Full Bath
- Level: Main
- Area: 61.32
- Dimensions: 8.4 x 7.3
Bathroom 3
- Description: Shower
- Level: Lower
- Area: 62.78
- Dimensions: 8.6 x 7.3
Dining room
- Description: Laminate Flooring. Adjacent to the Kitchen
- Level: Main
- Area: 118.17
- Dimensions: 11.7 x 10.1
Family room
- Description: Finished. Walk out to the back.
- Level: Lower
- Area: 813.1
- Dimensions: 34.6 x 23.5
Kitchen
- Description: Full Kitchen. All Appliances
- Level: Main
- Area: 122.85
- Dimensions: 11.7 x 10.5
Laundry
- Description: Washer Dryer
- Level: Lower
- Area: 24.18
- Dimensions: 6.2 x 3.9
Living room
- Description: Brick FP. Open concept
- Level: Main
- Area: 216.77
- Dimensions: 17.9 x 12.11
Loft
- Description: Sitting Room
- Level: Second
- Area: 138.06
- Dimensions: 11.8 x 11.7
Other
- Description: Hall
- Level: Second
- Area: 49.98
- Dimensions: 9.8 x 5.1
Other
- Description: Balcony off of the Bedroom
- Level: Second
- Area: 36.17
- Dimensions: 8.8 x 4.11
Utility room
- Description: Boiler Hot Water Heater 2 Oil tanks
- Level: Lower
- Area: 93.83
- Dimensions: 10.3 x 9.11
Heating
- Baseboard, Electric, Oil
Cooling
- Ceiling Fan(s)
Appliances
- Included: Oven, Electric Oven, Electric Range, Refrigerator, Dishwasher, Microwave, Washer, Dryer
- Laundry: Lower Level, In Basement, Electric Dryer Hookup, Washer Hookup
Features
- Pantry, Eat-in Kitchen, High Ceilings, Recessed Lighting, Storage
- Flooring: Carpet, Ceramic Tile, Laminate, Vinyl
- Windows: Vinyl Frames, Insulated Windows, Screens
- Basement: Full,Daylight,Interior Entry,Exterior Entry,Walk-Out Access,Walk-Up Access,Finished,Heated
- Number of fireplaces: 1
- Fireplace features: Living Room, Wood Burning, Brick
- Common walls with other units/homes: No Common Walls
Interior area
- Total structure area: 2,445
- Total interior livable area: 2,445 sqft
- Finished area above ground: 1,723
- Finished area below ground: 722
Property
Parking
- Total spaces: 6
- Parking features: Garage - Attached, Open
- Attached garage spaces: 1
- Uncovered spaces: 5
Features
- Stories: 2
- Entry location: Front of the home
- Patio & porch: Deck
- Exterior features: Balcony, Private Entrance, Private Yard, Storage
Lot
- Size: 1.54 Acres
- Dimensions: 122 x 445 x 189 x 394
- Features: Cul-De-Sac, Dead End Street, Sloped, Wooded
Details
- Parcel number: 09.9B.1.22
- Zoning description: Residential
- Special conditions: Standard
Construction
Type & style
- Home type: SingleFamily
- Architectural style: Colonial,Contemporary
- Property subtype: Single Family Residence
Materials
- Frame
- Foundation: Permanent
- Roof: Shingle
Condition
- Year built: 1994
Utilities & green energy
- Electric: 200+ Amp Service
- Sewer: On Site Septic, Septic Tank
- Water: Well
- Utilities for property: Cable Available
Community & HOA
Community
- Subdivision: Murray Hill Estates
HOA
- Has HOA: Yes
- Amenities included: None
- Services included: Maintenance Road
- HOA fee: $500 annually
Location
- Region: East Stroudsburg
Financial & listing details
- Price per square foot: $137/sqft
- Tax assessed value: $170,880
- Annual tax amount: $6,832
- Date on market: 7/3/2026
- Listing terms: Cash,Conventional
- Road surface type: Gravel
Estimated market value
Not available
Estimated sales range
Not available
$2,693/mo
Price history
| Date | Event | Price |
|---|---|---|
| 7/14/2026 | Pending sale | $335,000$137/sqft |
Source: PMAR #PM-142766 Report a problem | ||
| 7/3/2026 | Listed for sale | $335,000+3.1%$137/sqft |
Source: PMAR #PM-142766 Report a problem | ||
| 6/8/2025 | Listing removed | -- |
Source: Owner Report a problem | ||
| 4/25/2025 | Listed for sale | $325,000+2307.4%$133/sqft |
Source: Owner Report a problem | ||
| 8/7/1984 | Sold | $13,500$6/sqft |
Source: Agent Provided Report a problem | ||
Public tax history
| Year | Property taxes | Tax assessment |
|---|---|---|
| 2025 | $6,726 +4.7% | $170,880 |
| 2024 | $6,426 +4.6% | $170,880 |
| 2023 | $6,141 -1.3% | $170,880 |
| 2022 | $6,223 | $170,880 |
| 2021 | $6,223 +1.5% | $170,880 |
| 2020 | $6,129 -15.7% | $170,880 +393% |
| 2019 | $7,269 | $34,660 |
| 2018 | $7,269 | $34,660 |
| 2017 | $7,269 0% | $34,660 |
| 2016 | $7,269 | $34,660 |
| 2015 | -- | $34,660 |
| 2014 | -- | $34,660 |
| 2013 | -- | $34,660 |
| 2012 | -- | $34,660 |
| 2011 | -- | $34,660 |
| 2010 | -- | $34,660 |
| 2008 | -- | $34,660 |
| 2007 | -- | $34,660 |
| 2006 | -- | $34,660 |
| 2005 | -- | $34,660 |
| 2004 | -- | $34,660 |
| 2003 | -- | $34,660 |
Find assessor info on the county website
Monthly payment
Est. payment
Payment breakdown
Explore the cost of this home by adjusting the details. Changes won't be saved.Climate risks
Neighborhood: 18302
Nearby schools
GreatSchools rating
- 4/10Middle Smithfield El SchoolGrades: K-5Distance: 1.5 mi
- 4/10Lehman Intermediate SchoolGrades: 6-8Distance: 14.8 mi
- 4/10East Stroudsburg Senior High School NorthGrades: 9-12Distance: 10 mi
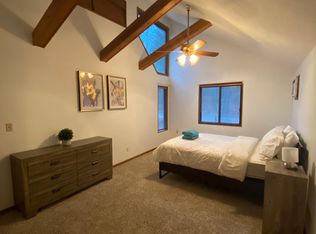
- $349,3004 bd3 ba2k sqft198 Murray Hill Rd, East Stroudsburg, PA 18302Off Market
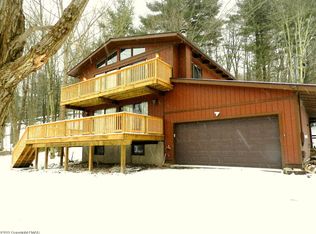
- $333,8004 bd3 ba1.5k sqft217 Murray Hill Rd, East Stroudsburg, PA 18302Off Market
- $523,3003 bd2 ba2.1k sqft23 Mount Nebo Rd, East Stroudsburg, PA 18301Off Market
- $374,1003 bd3 ba2.6k sqft183 Murray Hill Rd, East Stroudsburg, PA 18302Off Market
- $317,6003 bd2 ba1.5k sqft182 Murray Hill Rd, East Stroudsburg, PA 18302Off Market
- $375,9003 bd2 ba1.6k sqft28 Pardees Loop, East Stroudsburg, PA 18302Off Market
- $--5.01 acres36 N Pardees Loop, East Stroudsburg, PA 18302Off Market
- $439,6005 bd3 ba3.2k sqft24 Pardees Loop, East Stroudsburg, PA 18302Off Market
A local agent can set up tours, give advice and negotiate with sellers.
A local lender can help you make sure your offer is ready when you are.
Similar homes
- $329,9003 bd3 ba1.6k sqft1270 Park Dr, East Stroudsburg, PA 18302For Sale
 MLS ID #PM-142684, James Galligan, Keller Williams Real Estate - Stroudsburg 803 Main. PMAR
 - $350,0003 bd3 ba1.7k sqft325 Tower Dr, East Stroudsburg, PA 18302For Sale
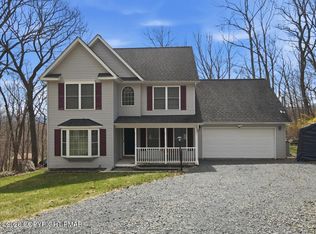 MLS ID #PM-140037, James J Astromsky, RE/MAX Crossroads. PMAR
 - $399,9994 bd3 ba2.3k sqft238 Fringe Dr, East Stroudsburg, PA 18302For Sale
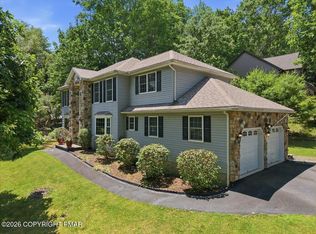 MLS ID #PM-142504, Kathryn Sartori, Smart Way America Realty. PMAR
 - $315,0003 bd3 ba2.2k sqft2327 Woodcrest Dr, East Stroudsburg, PA 18302For Sale
 MLS ID #PM-141369, Jamie L Scarpa, RE/MAX Crossroads. PMAR
 - $443,7004 bd3 ba2.9k sqft209 Old Orchard Dr, East Stroudsburg, PA 18302For SaleMLS ID #PM-143832, Jane Louise Wachter, CENTURY 21 Keim - E. Stroudsburg. PMAR
- $275,0003 bd2 ba1.3k sqft5620 Terrapin Trl, East Stroudsburg, PA 18302For SaleMLS ID #PM-143878, Jalitsa E Martinez, Real of Pennsylvania-Brodheadsville. PMAR
- $289,9004 bd1 ba1.3k sqft341 Rose Marie Ln, East Stroudsburg, PA 18302PendingMLS ID #782362, Keith S. Torregrossa, RE/MAX of the Poconos. GLVR
- $339,0004 bd2 ba1.8k sqft1709 Winona Ter, East Stroudsburg, PA 18301For SaleMLS ID #PM-142476, Barbara Geiss, RE/MAX of the Poconos. PMAR
- $399,0003 bd3 ba2.2k sqft624 Metzgar Rd, East Stroudsburg, PA 18301For SaleMLS ID #PM-142763, Michael O'Donnell, MORE Modern Real Estate LLC. PMAR
- $438,5003 bd3 ba3.1k sqft852 Mosiers Knob Rd, East Stroudsburg, PA 18301For SaleMLS ID #26-4015, Susan Parrick, Lewith & Freeman, Kingston. Luzerne County AOR
- $325,0004 bd3 ba2k sqft114 Hyland Dr, East Stroudsburg, PA 18301For SaleMLS ID #PM-143038, Daniel J Demers, Sell Your Home Services. PMAR
- $449,0002 bd3 ba1.3k sqft108 Orchard Rd, East Stroudsburg, PA 18302For SaleMLS ID #PM-141843, Justin Fazzari-Berg, Coldwell Banker Pennco Real Estate. PMAR
- $325,0004 bd2 ba2k sqft208 Depue Cir, Bushkill, PA 18324For SaleMLS ID #PM-143802, Kathlynn Giselle Taylor, RE/MAX Crossroads. PMAR
- $339,9003 bd2 ba1.5k sqft408 Longview Dr, Stroudsburg, PA 18360For SaleMLS ID #PM-142930, Yarrow A. Wilkins, RE/MAX Crossroads. PMAR
- $299,0003 bd2 ba1.5k sqft111 Maple Ave, East Stroudsburg, PA 18301For SaleMLS ID #PM-143790, Michael O'Donnell, MORE Modern Real Estate LLC. PMAR
- $435,0003 bd3 ba1.7k sqft575 Mount Nebo Rd, East Stroudsburg, PA 18301For SaleMLS ID #PM-142704, James A. Dellaria, Keller Williams Real Estate - Stroudsburg. PMAR
- $499,0003 bd2 ba2.1k sqft113 Joseph Ln, East Stroudsburg, PA 18301For SaleMLS ID #PM-141197, Donna J Cleveland, Wilkins & Associates Real Estate, Inc.. PMAR
- $399,9003 bd2 ba2.2k sqft206 Lancelot Dr, Stroudsburg, PA 18360PendingMLS ID #PM-143884, Kirsten VanFleet Struckmeyer, Keller Williams Real Estate - Stroudsburg. PMAR
- $419,0004 bd3 ba2.3k sqft5562 Franklin Hill Rd, East Stroudsburg, PA 18301For SaleMLS ID #PM-141971, James J Astromsky, RE/MAX Crossroads. PMAR
- $325,0003 bd3 ba1.3k sqft3580 High Crest Rd, Canadensis, PA 18325For SaleMLS ID #PM-142835, Danielle C Meisse, Meisse Real Estate. PMAR
