Looking for a charming, well-cared-for Raleigh bungalow in the standout Belvidere Park neighborhood? Welcome to 208 Myers Avenue. Pride of ownership is evident throughout this lovingly maintained home, where classic and thoughtful improvements come together beautifully. Original hardwood floors bring warmth and timeless charm, while a rare primary suite addition, including a walk-in bathroom and generous closet space, adds functionality you don't often find in a home of this age. The real showstopper? Step outside! This home features a spacious, fenced backyard framed by mature hardwood trees, creating exceptional privacy and an unmistakable "Old Raleigh" feel. The inviting screened-in porch and deck act as extensions of the home and provide the opportunity to enjoy the uniquely perfect landscape. Known for its established residential streets, mature trees, and mid-century housing stock, Belvidere Park offers the appeal of an established neighborhood with convenient access to the city's core. With continued renovations and new construction, there's added appeal for long-term potential. Walk to dinner, connect to greenways and parks, or simply just enjoy nature from your back porch - this classic charm, coupled with a rare primary suite and exceptional outdoor space, is a combination of character, location, and potential that's increasingly hard to find in Raleigh.
For sale
$475,000
208 Myers Ave, Raleigh, NC 27604
3beds
1,039sqft
Single Family Residence, Residential
Built in 1950
10,018 Square Feet Lot
$459,800 Zestimate®
$457/sqft
$-- HOA
What's special
Original hardwood floorsExceptional privacyCharming well-cared-for raleigh bungalowMature treesSpacious fenced backyardWalk-in bathroomInviting screened-in porch
- 3 days
- 507
- 31
Likely to sell faster than
Zillow last checked:
Listing updated:
Listed by:
Allie Parker 919-810-7052,
Hodge & Kittrell Sothebys INTE
Source: Doorify MLS,MLS#: 10188875
Facts & features
Interior
Bedrooms & bathrooms
- Bedrooms: 3
- Bathrooms: 2
- Full bathrooms: 2
Heating
- Central, Heat Pump
Cooling
- Central Air
Appliances
- Included: Dishwasher, Electric Range, Refrigerator, Stainless Steel Appliance(s), Washer/Dryer Stacked
- Laundry: In Hall, Laundry Closet, Main Level
Features
- Bathtub/Shower Combination, Granite Counters, Living/Dining Room Combination, Open Floorplan, Master Downstairs, Recessed Lighting, Smooth Ceilings, Walk-In Closet(s), Walk-In Shower
- Flooring: Hardwood, Tile
- Windows: Blinds
- Has fireplace: No
Interior area
- Total structure area: 1,039
- Total interior livable area: 1,039 sqft
- Finished area above ground: 1,039
- Finished area below ground: 0
Property
Parking
- Total spaces: 2
- Parking features: Concrete, Driveway, Parking Pad
- Uncovered spaces: 2
Features
- Levels: One
- Stories: 1
- Patio & porch: Covered, Deck, Front Porch, Patio, Porch, Rear Porch, Screened
- Exterior features: Fenced Yard, Rain Gutters
- Fencing: Back Yard, Chain Link
- Has view: Yes
Lot
- Size: 10,018 Square Feet
- Features: Back Yard, Cleared
Details
- Parcel number: 171409263195000 0004850
- Zoning: R-10
- Special conditions: Standard
Construction
Type & style
- Home type: SingleFamily
- Architectural style: Bungalow, Ranch
- Property subtype: Single Family Residence, Residential
Materials
- Fiber Cement
- Roof: Shingle
Condition
- New construction: No
- Year built: 1950
Utilities & green energy
- Sewer: Public Sewer
- Water: Public
Community & HOA
Community
- Subdivision: Belvidere Park
HOA
- Has HOA: No
Location
- Region: Raleigh
Financial & listing details
- Price per square foot: $457/sqft
- Tax assessed value: $443,047
- Annual tax amount: $4,047
- Date on market: 8/27/2026
Estimated market value
$459,800
$437,000 - $483,000
$1,851/mo
Price history
| Date | Event | Price |
|---|---|---|
| 8/27/2026 | Listed for sale | $475,000+62.1%$457/sqft |
Source:  Doorify MLS #10188875 Report a problem Doorify MLS #10188875 Report a problem | ||
| 3/23/2018 | Sold | $293,000-2.3%$282/sqft |
Source: Doorify MLS #2162806 Report a problem | ||
| 3/8/2018 | Pending sale | $299,900$289/sqft |
Source: ERA Dream Living Realty #2162806 Report a problem | ||
| 2/5/2018 | Price change | $299,900-3.2%$289/sqft |
Source: ERA Dream Living Realty #2162806 Report a problem | ||
| 1/24/2018 | Price change | $309,900-1.6%$298/sqft |
Source: ERA Dream Living Realty #2162806 Report a problem | ||
| 12/1/2017 | Listed for sale | $315,000+28.6%$303/sqft |
Source: ERA Dream Living Realty #2162806 Report a problem | ||
| 8/8/2017 | Sold | $245,000-7.2%$236/sqft |
Source: Doorify MLS #2117754 Report a problem | ||
| 7/9/2017 | Pending sale | $264,000$254/sqft |
Source: Better Homes and Gardens Real Estate Go Realty #2117754 Report a problem | ||
| 6/15/2017 | Price change | $264,000-5%$254/sqft |
Source: Better Homes and Gardens Real Estate Go Realty #2117754 Report a problem | ||
| 5/3/2017 | Price change | $277,900-2.5%$267/sqft |
Source: Better Homes and Gardens Real Estate Go Realty #2117754 Report a problem | ||
| 3/24/2017 | Listed for sale | $284,900+103.5%$274/sqft |
Source: Better Homes and Gardens Real Estate Go Realty #2117754 Report a problem | ||
| 7/30/2010 | Sold | $140,000$135/sqft |
Source: Public Record Report a problem | ||
Public tax history
| Year | Property taxes | Tax assessment |
|---|---|---|
| 2025 | $3,884 +0.4% | $443,047 |
| 2024 | $3,868 +10.9% | $443,047 +39.3% |
| 2023 | $3,487 +7.6% | $318,112 |
| 2022 | $3,241 +4% | $318,112 |
| 2021 | $3,115 +1.9% | $318,112 |
| 2020 | $3,059 +2.7% | $318,112 +24.6% |
| 2019 | $2,978 | $255,269 +43.4% |
| 2018 | $2,978 | $178,025 |
| 2017 | -- | $178,025 |
| 2016 | $1,834 +26.1% | $178,025 +28.6% |
| 2015 | $1,454 +5.4% | $138,475 |
| 2014 | $1,380 | $138,475 |
| 2013 | -- | $138,475 |
| 2012 | -- | $138,475 |
| 2011 | -- | $138,475 |
| 2010 | -- | $138,475 |
| 2009 | -- | $138,475 |
| 2008 | -- | -- |
| 2007 | -- | -- |
| 2006 | -- | -- |
| 2005 | -- | -- |
| 2004 | -- | -- |
| 2003 | -- | -- |
| 2002 | -- | -- |
| 2001 | -- | -- |
Find assessor info on the county website
Monthly payment
Est. payment
Payment breakdown
Explore the cost of this home by adjusting the details. Changes won't be saved.Climate risks
Neighborhood: East Raleigh
Nearby schools
Schools provided by the listing agent
- Elementary: Wake - Conn Elementary
- Middle: Wake - Ligon Middle
- High: Wake - William G Enloe High
Source: Doorify MLS. This data may not be complete. We recommend contacting the local school district to confirm school assignments for this home.
Similar homes
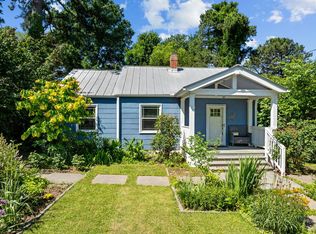
- $425,0003 bd1 ba1k sqft2111 Woodview Dr, Raleigh, NC 27604For Sale

 MLS ID #10188916, Wilson Crow. Doorify MLS
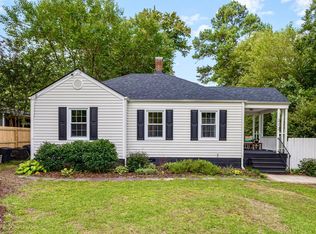
 - $425,0003 bd1 ba1.2k sqft506 N King Charles Rd, Raleigh, NC 27610For Sale
 MLS ID #10188947, Amber Lehman. Doorify MLS
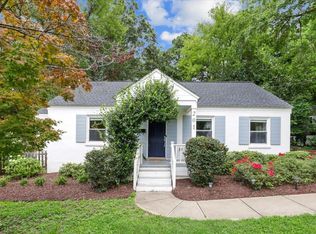
 - $635,0003 bd2 ba1.2k sqft201 Dennis Ave, Raleigh, NC 27604For Sale
 MLS ID #10184054, Elizabeth Danelle Bear Ancona. Doorify MLS
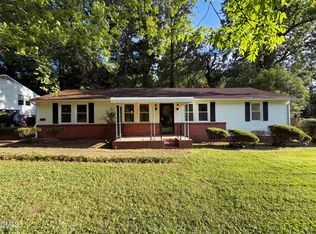
 - $400,0003 bd1 ba1.4k sqft310 Robin Hood Dr, Raleigh, NC 27604For Sale
 MLS ID #10167703, Thomas Ladane Shoupe. Doorify MLS
 - $469,0003 bd2 ba1.3k sqft321 Clarendon Cres, Raleigh, NC 27610For SaleMLS ID #10183512, Dana Shulman. Doorify MLS
- $425,0002 bd1 ba851 sqft718 Penn Rd, Raleigh, NC 27604For SaleMLS ID #10180491, Patrick Lawson. Doorify MLS
- $415,0003 bd3 ba1.2k sqft309 Haywood St, Raleigh, NC 27601For SaleMLS ID #10188586, Meisha Spang. Doorify MLS
- $434,0003 bd1 ba1k sqft1106 N King Charles Rd, Raleigh, NC 27610For SaleMLS ID #10180234, Jamie Davis. Doorify MLS
- $434,9003 bd3 ba1.4k sqft2204 Millbank Village Ct #102, Raleigh, NC 27610For SaleMLS ID #10189118, Katie Rother. Doorify MLS
- $398,0003 bd2 ba1.5k sqft500 N King Charles Rd, Raleigh, NC 27610For SaleMLS ID #10171976, Chip Barker. Doorify MLS
- $449,0003 bd2 ba1.3k sqft1117 Culpepper Ln, Raleigh, NC 27610For SaleMLS ID #10181069, Michael Resavy. Doorify MLS
- $399,0003 bd2 ba1.1k sqft2744 Milburnie Rd, Raleigh, NC 27610For SaleMLS ID #10187809, Juan David Agudelo. Doorify MLS
- $439,0003 bd2 ba1.3k sqft1009 Helms Pl, Raleigh, NC 27610For SaleMLS ID #10169309, Craig Tribus. Doorify MLS
- $415,0003 bd2 ba1.5k sqft2505 Remington Rd, Raleigh, NC 27610For SaleMLS ID #10183589, Brett Yates. Doorify MLS
- $555,0003 bd2 ba1.2k sqft1016 Mills St, Raleigh, NC 27608For SaleMLS ID #10180100, Nick Frade. Doorify MLS
- $525,0004 bd2 ba1.3k sqft313 Heck St, Raleigh, NC 27601For SaleMLS ID #10178684, Margaret McPhail. Doorify MLS
- $539,0003 bd2 ba1.1k sqft702 E Jones St, Raleigh, NC 27601For SaleMLS ID #10182354, Gretchen Coley. Doorify MLS
- $425,0003 bd2 ba1.1k sqft1512 E Lane St, Raleigh, NC 27610For SaleMLS ID #10164192, Bo Winn. Doorify MLS
- $514,9993 bd2 ba1.2k sqft305 Freeman St, Raleigh, NC 27601For SaleMLS ID #10171046, Dimitrios Christie. Doorify MLS
- $335,5003 bd2 ba1.1k sqft1513 N King Charles Rd, Raleigh, NC 27610For SaleMLS ID #10175325, Mary Ann Wilson. Doorify MLS
