Attention investors or first-time home buyers…here is your chance to put some sweat equity into a property and get some good returns! As you walk through the front door of this historic home you’ll find the original wood flooring, crown molding, wainscot and the beautiful custom trim. The family room has wood flooring, wainscot and the custom trim. The kitchen has tons of cabinets, wood flooring, breakfast bar, pantry and the door that leads to the sunroom with the washer/ dryer closet and window seats with storage underneath. From here you can walk out on the deck and enjoy the view of the river. There are 2 bedrooms on the main level, but the upstairs does have the potential of more living space but a staircase would have to be configured. The big items have been done…new Roof on house and garage in 2024, HVAC has been refurbished, new electrical service box on outside and inside of house, sewer line, water shut off valves in basement and extensive landscaping.
Closed
Listed by: Coldwell Banker Realty - Gundaker • Vicki L Davidson • Contact: 636-262-8801
Bought with: Coldwell Banker Realty - Gundaker
Price Unknown
208 N 4th St, Clarksville, MO 63336
2beds
1,296sqft
Single Family Residence
Built in 1890
7,361 Square Feet Lot
$70,400 Zestimate®
$--/sqft
$1,505 Estimated rent
Home value
$70,400
Estimated sales range
Not available
$1,505/mo
Zestimate® history
Owner options
List your home for rent
$1,505/mo
Rent Zestimate®
Find your next renter with Zillow Rental Manager. Plus, with online applications, you can quickly screen prospective tenants – for free.
$1,505/mo
Rent Zestimate®
Refinance and save
Refinancing to a lower rate could help reduce your monthly payments and save thousands over the life of the loan.
Explore your selling options
Work with a Zillow partner agent
Leverage their expertise and Zillow's premium Showcase listings to get your home seen by more buyers.
Get startedList with your own agent
Get your home in front of millions of buyers by listing it on Zillow.
Learn how to do itSell it yourself
Take full control of how buyers see your home on Zillow by listing For Sale by Owner (FSBO).
List your homeWhat's special
Extensive landscapingBeautiful custom trimCrown moldingBreakfast barOriginal wood flooring
Zillow last checked:
Listing updated:
Listed by:
Vicki L Davidson 636-262-8801,
Coldwell Banker Realty - Gundaker
Bought with:
Vicki L Davidson, 2006025234
Coldwell Banker Realty - Gundaker
Source: MARIS,MLS#: 26021865 Originating MLS: St. Charles County Association of REALTORS
Originating MLS: St. Charles County Association of REALTORSFacts & features
Interior
Bedrooms & bathrooms
- Bedrooms: 2
- Bathrooms: 2
- Full bathrooms: 1
- 1/2 bathrooms: 1
- Main level bathrooms: 2
- Main level bedrooms: 2
Primary bedroom
- Description: Wood flooring. large full bath with walk-in shower and large linen closet
- Features: Floor Covering: Wood
- Level: Main
- Area: 224
- Dimensions: 16x14
Bathroom 2
- Description: Wood Flooring, Custom trim around windows, tall ceilings
- Features: Floor Covering: Wood
- Level: Main
- Area: 210
- Dimensions: 15x14
Family room
- Description: Tall ceilings, Wainscot walls, custom trim around windows, wood flooring
- Features: Floor Covering: Wood
- Level: Main
- Area: 240
- Dimensions: 16x15
Kitchen
- Description: Wainscot walls, updated canned lighting, pantry, gas stove, breakfast bar
- Features: Floor Covering: Wood
- Level: Main
- Area: 256
- Dimensions: 16x16
Living room
- Description: Tall Ceilings, custom trim around windows, crown molding
- Features: Floor Covering: Wood
- Level: Main
- Area: 225
- Dimensions: 15x15
Other
- Description: Laundry closet, enclosed in windows with view of river, seating under windows
- Level: Main
Heating
- Forced Air
Cooling
- Central Air
Appliances
- Included: Built-In Gas Range
Features
- Breakfast Bar, Country Kitchen, Crown Molding, Custom Cabinetry, Eat-in Kitchen, High Ceilings, High Speed Internet, Historic Millwork, Natural Woodwork, Pantry, Recessed Lighting, Shower, Special Millwork
- Doors: Panel Door(s)
- Basement: Cellar,Unfinished
- Has fireplace: No
Interior area
- Total structure area: 1,296
- Total interior livable area: 1,296 sqft
- Finished area above ground: 1,296
- Finished area below ground: 0
Property
Parking
- Total spaces: 1
- Parking features: Garage Faces Front, Gravel, On Street
- Garage spaces: 1
- Has uncovered spaces: Yes
Features
- Levels: One
- Patio & porch: Covered, Enclosed, Rear Porch, Screened
- Exterior features: Awning(s), Entry Steps/Stairs, Rain Gutters
- Fencing: None
- Has view: Yes
- View description: River
- Water view: River
Lot
- Size: 7,361 Square Feet
- Dimensions: 67 x 110 x 67 x 110
- Features: Bluff, City Lot, Views
Details
- Additional structures: None
- Parcel number: 110516002008004.000
- Special conditions: Listing As Is
Construction
Type & style
- Home type: SingleFamily
- Architectural style: Historic
- Property subtype: Single Family Residence
Materials
- Frame, HardiPlank Type
- Foundation: Combination, Concrete Perimeter, Stone
- Roof: Architectural Shingle
Condition
- Year built: 1890
Utilities & green energy
- Electric: Ameren
- Sewer: Public Sewer
- Water: Public
- Utilities for property: Electricity Connected, Natural Gas Connected, Phone Connected, Sewer Connected, Water Connected
Community & HOA
Community
- Security: Smoke Detector(s)
- Subdivision: City/Clarksville
HOA
- Has HOA: No
Location
- Region: Clarksville
Financial & listing details
- Tax assessed value: $43,550
- Annual tax amount: $558
- Date on market: 4/12/2026
- Cumulative days on market: 3 days
- Listing terms: Cash,Conventional
- Electric utility on property: Yes
Price history
| Date | Event | Price |
|---|---|---|
| 5/1/2026 | Sold | -- |
Source:  MARIS #26021865 Report a problem MARIS #26021865 Report a problem | ||
| 4/16/2026 | Pending sale | $90,000$69/sqft |
Source: MARIS #26021865 Report a problem | ||
| 4/13/2026 | Listed for sale | $90,000-35.7%$69/sqft |
Source: MARIS #26021865 Report a problem | ||
| 9/1/2023 | Listing removed | -- |
Source: MARIS #23016337 Report a problem | ||
| 5/19/2023 | Price change | $139,900-3.5%$108/sqft |
Source: MARIS #23016337 Report a problem | ||
| 3/26/2023 | Listed for sale | $144,900+709.5%$112/sqft |
Source: MARIS #23016337 Report a problem | ||
| 5/11/2020 | Sold | -- |
Source: MARIS #197001_20007982 Report a problem | ||
| 4/23/2020 | Pending sale | $17,900$14/sqft |
Source: American Realty Group #20007982 Report a problem | ||
| 4/10/2020 | Price change | $17,900-10.1%$14/sqft |
Source: American Realty Group #20007982 Report a problem | ||
| 4/2/2020 | Price change | $19,900-16.7%$15/sqft |
Source: American Realty Group #20007982 Report a problem | ||
| 3/24/2020 | Price change | $23,900-20.1%$18/sqft |
Source: American Realty Group #20007982 Report a problem | ||
| 2/7/2020 | Listed for sale | $29,900-41.9%$23/sqft |
Source: American Realty Group #20007982 Report a problem | ||
| 11/22/2019 | Listing removed | $51,420$40/sqft |
Source: Auction.com Report a problem | ||
| 11/21/2019 | Price change | $51,420+0.5%$40/sqft |
Source: Auction.com Report a problem | ||
| 11/20/2019 | Price change | $51,152+1%$39/sqft |
Source: Auction.com Report a problem | ||
| 11/18/2019 | Price change | $50,638+13.2%$39/sqft |
Source: Auction.com Report a problem | ||
| 11/13/2019 | Price change | $44,721+0.3%$35/sqft |
Source: Auction.com Report a problem | ||
| 11/12/2019 | Price change | $44,576+2.5%$34/sqft |
Source: Auction.com Report a problem | ||
| 11/9/2019 | Price change | $43,502+1.1%$34/sqft |
Source: Auction.com Report a problem | ||
| 11/8/2019 | Price change | $43,015+1.5%$33/sqft |
Source: Auction.com Report a problem | ||
| 11/4/2019 | Price change | $42,392+1.9%$33/sqft |
Source: Auction.com Report a problem | ||
| 11/1/2019 | Price change | $41,588+44.8%$32/sqft |
Source: Auction.com Report a problem | ||
| 10/29/2019 | Price change | $28,728$22/sqft |
Source: Auction.com Report a problem | ||
| 10/24/2019 | Listed for sale | -- |
Source: Auction.com Report a problem | ||
| 9/13/2019 | Sold | -- |
Source: Public Record Report a problem | ||
Public tax history
| Year | Property taxes | Tax assessment |
|---|---|---|
| 2024 | $523 +0.2% | $8,270 |
| 2023 | $522 +4.3% | $8,270 +4.2% |
| 2022 | $501 +0.1% | $7,940 |
| 2021 | $501 | $7,940 |
| 2020 | -- | $7,940 |
| 2017 | -- | $7,940 |
| 2016 | -- | $7,940 |
| 2015 | -- | $7,940 +12% |
| 2011 | -- | $7,090 |
Find assessor info on the county website
Neighborhood: 63336
Nearby homes
- $168,0003 bd2 ba1.3k sqft204 N 4th St, Clarksville, MO 63336Off Market

- $143,5003 bd2 ba989 sqft210 N 4th St, Clarksville, MO 63336Off Market
- $4,860-- bd-- ba-- sqftMississippi St, Clarksville, MO 63336Off Market
- $--3 bd2 ba1.3k sqft205 N 3rd St, Clarksville, MO 63336Sold
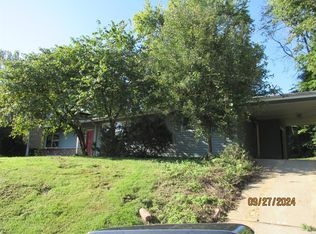
- $13,970-- bd-- ba-- sqftMississippi St, Clarksville, MO 63336Off Market
- $116,100-- bd1 ba2k sqft207 N 4th St, Clarksville, MO 63336Off Market
- $124,700-- bd1 ba2.2k sqft209 N 4th St, Clarksville, MO 63336Off Market
- $149,900-- bd1 ba-- sqft205 N 4th St, Clarksville, MO 63336Off Market
Nearby schools
GreatSchools rating
- 10/10Clopton Elementary SchoolGrades: PK-5Distance: 5.8 mi
- 3/10Clopton MiddleGrades: 6-8Distance: 5.8 mi
- 3/10Clopton High SchoolGrades: 9-12Distance: 5.8 mi
Schools provided by the listing agent
- Elementary: Clopton Elem.
- Middle: Clopton High
- High: Clopton High
Source: MARIS. This data may not be complete. We recommend contacting the local school district to confirm school assignments for this home.
- Missouri
- Pike County
- Clarksville
- 63336
- 208 N 4th St
Nearby cities
Nearby zip codes
Other Clarksville Topics
