Nestled in the heart of South Tampa, just a stone’s throw away from downtown and Hyde Park Village, this captivating townhome presents an ideal blend of modern convenience and urban charm. Boasting nearly 2,100 square feet of space, this residence offers three spacious bedrooms, two and a half baths, and a coveted two-car garage, ensuring both comfort and functionality for its fortunate inhabitants. One of the standout features of this townhome is its absence of HOA fees, providing freedom and flexibility rarely found in such a prime location. A fenced-in backyard enhances privacy and offers a serene outdoor retreat, perfect for relaxing or entertaining guests. Inside, the open layout is bathed in natural light, creating an inviting ambiance throughout. The kitchen is a chef’s dream with sleek cabinets, elegant quartz countertops, and an abundance of wood flooring that adds warmth and character to the space. This home is not in a flood zone, impact glass windows and led lights. A brand new construction home allows for monthly savings for insurance and utilities. Whether you’re drawn to the allure of downtown Tampa or the vibrant community of Hyde Park Village, this townhome offers proximity to both, making it a rare find in South Tampa’s competitive real estate market. With its modern amenities, spacious interior, and desirable location, this property represents an unparalleled opportunity to live in one of Tampa’s most coveted neighborhoods. In addition, this home is under warranty with a 1 year covering any defects in workmanship and materials, 2 years for the major mechanicals and a 10 year structural.
Sold for $799,990
$799,990
208 N ALBANY AVENUE #1, TAMPA, FL 33606
3beds
2,082sqft
Townhouse
Built in 2024
3,380 Square Feet Lot
$789,900 Zestimate®
$384/sqft
$5,401 Estimated rent
Home value
$789,900
$735,000 - $853,000
$5,401/mo
Zestimate® history
Owner options
List your home for rent
$5,401/mo
Rent Zestimate®
Find your next renter with Zillow Rental Manager. Plus, with online applications, you can quickly screen prospective tenants – for free.
$5,401/mo
Rent Zestimate®
Refinance and save
$5,539/mo
Est. payment
Refinancing to a lower rate could help reduce your monthly payments and save thousands over the life of the loan.
$5,539/mo
Est. payment
Explore your selling options
Work with a Zillow partner agent
Leverage their expertise and Zillow's premium Showcase listings to get your home seen by more buyers.
Get startedList with your own agent
Get your home in front of millions of buyers by listing it on Zillow.
Learn how to do itSell it yourself
Take full control of how buyers see your home on Zillow by listing For Sale by Owner (FSBO).
List your homeWhat's special
Elegant quartz countertopsOpen layoutFenced-in backyardSpacious interiorWood flooringNatural lightSleek cabinets
Zillow last checked:
Listing updated:
Listed by:
Robert St. Pierre 813-422-6183,
WEEKLEY HOMES REALTY COMPANY 866-493-3553
Bought with:
Andrea Webb, 3123530
COLDWELL BANKER REALTY
Source: Stellar MLS,MLS#: T3541233 Originating MLS: Pinellas Suncoast
Originating MLS: Pinellas Suncoast
Facts & features
Interior
Bedrooms & bathrooms
- Bedrooms: 3
- Bathrooms: 3
- Full bathrooms: 2
- 1/2 bathrooms: 1
Primary bedroom
- Features: Walk-In Closet(s)
- Level: Second
Bedroom 2
- Features: Built-in Closet
- Level: Second
- Dimensions: 12x11
Bedroom 3
- Features: Built-in Closet
- Level: Second
- Dimensions: 13x12
Dining room
- Level: First
- Dimensions: 9x10
Kitchen
- Level: First
- Dimensions: 17x15
Living room
- Level: First
- Dimensions: 14x18
Office
- Level: First
- Dimensions: 10x9
Heating
- Central, Electric
Cooling
- Zoned
Appliances
- Included: Oven, Cooktop, Dishwasher, Disposal, Electric Water Heater, Microwave, Range Hood
- Laundry: Inside
Features
- In Wall Pest System, Pest Guard System, Primary Bedroom Main Floor
- Flooring: Ceramic Tile, Laminate
- Doors: French Doors
- Windows: Low Emissivity Windows
- Has fireplace: No
Interior area
- Total structure area: 2,713
- Total interior livable area: 2,082 sqft
Property
Parking
- Total spaces: 2
- Parking features: Garage Door Opener
- Garage spaces: 2
- Details: Garage Dimensions: 19x21
Features
- Levels: Two
- Stories: 2
- Exterior features: Irrigation System, Rain Gutters, Sidewalk
- Fencing: Vinyl
Lot
- Size: 3,380 Square Feet
Details
- Parcel number: A2329184S400000400003.1
- Zoning: RESI
- Special conditions: None
Construction
Type & style
- Home type: Townhouse
- Architectural style: Traditional
- Property subtype: Townhouse
Materials
- Block, Wood Frame
- Foundation: Stem Wall
- Roof: Shingle
Condition
- Completed
- New construction: Yes
- Year built: 2024
Details
- Builder model: The Diamondhead
- Builder name: David Weekley Homes
Utilities & green energy
- Sewer: Public Sewer
- Water: Public
- Utilities for property: BB/HS Internet Available
Community & HOA
Community
- Features: None
- Pet fee: $0 monthly
- Subdivision: WEST LAND
HOA
- Has HOA: No
- Services included: None
Location
- Region: Tampa
Financial & listing details
- Price per square foot: $384/sqft
- Annual tax amount: $15,357
- Date on market: 7/12/2024
- Cumulative days on market: 97 days
- Listing terms: Cash,Conventional,FHA,VA Loan
- Ownership: Fee Simple
- Total actual rent: 0
- Road surface type: Asphalt
Price history
| Date | Event | Price |
|---|---|---|
| 12/23/2024 | Sold | $799,990$384/sqft |
Source:  Stellar MLS #T3541233 Report a problem Stellar MLS #T3541233 Report a problem | ||
| 10/18/2024 | Pending sale | $799,990$384/sqft |
Source: Stellar MLS #T3541233 Report a problem | ||
| 7/12/2024 | Listed for sale | $799,990$384/sqft |
Source: Stellar MLS #T3541233 Report a problem | ||
Public tax history
Tax history is unavailable.
Neighborhood: North Hyde Park
Nearby homes
- $799,9903 bd3 ba2k sqft208 N Albany Ave #2, Tampa, FL 33606Sold
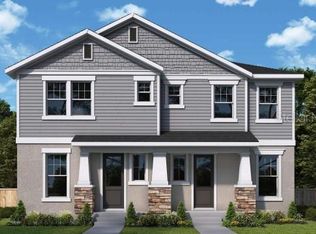
- $800,0002 bd2 ba2.1k sqft208 N Albany Ave #1/2, Tampa, FL 33606Sold
- $800,000-- bd2 ba2.1k sqft208 N Albany Ave #1/2, Tampa, FL 33606Sold
- $1,226,3004 bd4 ba3.3k sqft212 N Albany Ave #6, Tampa, FL 33606Off Market
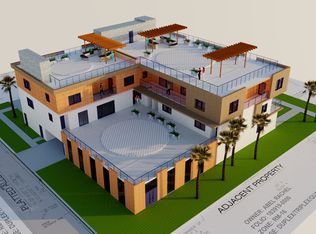
- $700,3003 bd3 ba1.5k sqft212 N Albany Ave #1, Tampa, FL 33606Off Market
- $533,8003 bd3 ba1.4k sqft206 N Albany Ave, Tampa, FL 33606Off Market
- $733,0003 bd3 ba2k sqft210 N Albany Ave UNIT 2, Tampa, FL 33606Sold
- $97,8296,499 Square Feet210 N Albany Ave, Tampa, FL 33606Off Market
Nearby schools
GreatSchools rating
- 9/10Mitchell Elementary SchoolGrades: PK-5Distance: 0.6 mi
- 9/10Wilson Middle SchoolGrades: 6-8Distance: 0.9 mi
- 8/10Plant High SchoolGrades: 9-12Distance: 2.1 mi
Schools provided by the listing agent
- Elementary: Mitchell-HB
- Middle: Wilson-HB
- High: Plant-HB
Source: Stellar MLS. This data may not be complete. We recommend contacting the local school district to confirm school assignments for this home.
Get a cash offer in 3 minutes
Find out how much your home could sell for in as little as 3 minutes with a no-obligation cash offer.
Estimated market value
$789,900
Get a cash offer in 3 minutes
Find out how much your home could sell for in as little as 3 minutes with a no-obligation cash offer.
Estimated market value
$789,900
- Florida
- Hillsborough County
- Tampa
- 33606
- North Hyde Park
- 208 N ALBANY AVENUE Unit 1
Nearby cities
Nearby neighborhoods
Nearby zip codes
Other Tampa Topics
