Skip main navigation
Closed
  • $395,000

    208 N Brighton Pl, Arlington Heights, IL 60004

    3beds
    1,181sqft
    Single Family Residence
    Built in 1952
    7,405 Square Feet Lot
    $395,100 Zestimate®
    $334/sqft
    $2,659 Estimated rent

    Home value

    $395,100

    $360,000 - $435,000

    $2,659/mo

    Zestimate® history
    Loading
    Loading...

    Owner options

    List your home for rent

    $2,659/mo

    Rent Zestimate®

    Find your next renter with Zillow Rental Manager. Plus, with online applications, you can quickly screen prospective tenants – for free.

    Learn more

    $2,659/mo

    Rent Zestimate®

    Refinance and save

    $2,913/mo

    Est. payment

    Refinancing to a lower rate could help reduce your monthly payments and save thousands over the life of the loan.

    See today's rates

    $2,913/mo

    Est. payment

    Explore your selling options

    Work with a Zillow partner agent

    Leverage their expertise and Zillow's premium Showcase listings to get your home seen by more buyers.

    Get started

    List with your own agent

    Get your home in front of millions of buyers by listing it on Zillow.

    Learn how to do it

    Sell it yourself

    Take full control of how buyers see your home on Zillow by listing For Sale by Owner (FSBO).

    List your home

    What's special

    Cozy fireplace
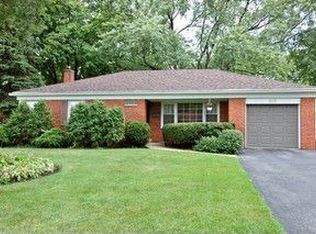
    **Highest and Best Due by 3:30 Saturday 10/10.** A CLASSIC RANCH! FABULOUS POTENTIAL IN ARLINGTON HEIGHTS! Bring your vision to this comfortable 3 bedroom 1 bath ranch and create the home you've been dreaming of in a fantastic location of Arlington Heights. Built in 1952, this charming home offers such a comfortable layout with an inviting living room and dining room combo featuring a cozy fireplace as you enter. Welcome to that warm and inviting feeling for everyday living right here. The darling kitchen gives you that country cottage feel with the dark wood cabinets and vintage hardware. Off the kitchen step into an adorable family room addition that provides valuable extra living space perfect for a breakfast room, or maybe a playroom/mudroom. A finished basement adds plenty of extra storage space and is perfect for that recreation room and more entertaining time complete with pool table. For the all important outdoors step outside to a lovely fully fenced in backyard and patio. A wonderful spot for backyard games, relaxing, gardening, or just enjoying the outdoors with family and friends. Opportunities don't come here often in such a desirable location. This home is meticulous and can be lived in right away and also offers an exciting opportunity to create the home you've been dreaming about. Don't miss the chance to make this Arlington Heights gem your own. Come see it before it's gone!

    Zillow last checked:

    Listing updated:

    Listed by:

    Coleen Grenier 312-246-3523,

    Baird & Warner

    Bought with:

    Diana Matichyn

    Coldwell Banker Realty

    Source: MRED as distributed by MLS GRID,MLS#: 12770745MLS Logo

    Facts & features

    Interior

    Bedrooms & bathrooms
    • Bedrooms: 3
    • Bathrooms: 1
    • Full bathrooms: 1
    Rooms
    • Room types: Recreation Room
    Primary bedroom
    • Features: Flooring (Carpet)
    • Level: Main
    • Area: 132 Square Feet
    • Dimensions: 11X12
    Bedroom 2
    • Features: Flooring (Carpet)
    • Level: Main
    • Area: 121 Square Feet
    • Dimensions: 11X11
    Bedroom 3
    • Features: Flooring (Carpet)
    • Level: Main
    • Area: 110 Square Feet
    • Dimensions: 10X11
    Dining room
    • Features: Flooring (Carpet)
    • Level: Main
    • Dimensions: COMBO
    Family room
    • Features: Flooring (Carpet), Window Treatments (Blinds)
    • Level: Main
    • Area: 132 Square Feet
    • Dimensions: 11X12
    Kitchen
    • Features: Flooring (Vinyl)
    • Level: Main
    • Area: 99 Square Feet
    • Dimensions: 9X11
    Laundry
    • Level: Basement
    • Area: 209 Square Feet
    • Dimensions: 19X11
    Living room
    • Features: Flooring (Carpet), Window Treatments (Curtains/Drapes)
    • Level: Main
    • Area: 264 Square Feet
    • Dimensions: 12X22
    Recreation room
    • Features: Flooring (Carpet)
    • Level: Basement
    • Area: 525 Square Feet
    • Dimensions: 21X25
    Heating
    • Has Heating (Unspecified Type)
    Cooling
    • Central Air
    Appliances
    • Included: Range, Microwave, Refrigerator, Dryer, Gas Oven
    • Laundry: Sink
    Features
    • Dining Combo, Paneling, Workshop
    • Windows: Screens, Drapes
    • Basement: Partially Finished,Exterior Entry,Rec/Family Area,Storage Space,Full
    • Number of fireplaces: 1
    • Fireplace features: Wood Burning, Living Room
    Interior area
    • Total structure area: 2,391
    • Total interior livable area: 1,181 sqft
    • Finished area below ground: 1,079

    Property

    Parking
    • Total spaces: 1
    • Parking features: Asphalt, Garage Door Opener, Yes, Garage Owned, Attached, Garage
    • Attached garage spaces: 1
    • Has uncovered spaces: Yes
    Accessibility
    • Accessibility features: No Disability Access
    Features
    • Stories: 1
    • Patio & porch: Patio
    • Fencing: Fenced
    Lot
    • Size: 7,405 Square Feet
    • Dimensions: 42.09x87.97
    Details
    • Parcel number: 03294200180000
    • Special conditions: None

    Construction

    Type & style
    • Home type: SingleFamily
    • Architectural style: Ranch
    • Property subtype: Single Family Residence
    Materials
    • Brick
    • Roof: Asphalt
    Condition
    • New construction: No
    • Year built: 1952

    Utilities & green energy

    • Sewer: Public Sewer
    • Water: Public

    Community & HOA

    HOA
    • Services included: None
    Location
    • Region: Arlington Heights

    Financial & listing details

    • Price per square foot: $334/sqft
    • Tax assessed value: $280,000
    • Annual tax amount: $1,804
    • Date on market: 10/7/2026
    • Listing terms: Cash
    • Ownership: Fee Simple

    Price history

    DateEventPrice
    10/30/2026Sold$395,000+5.3%$334/sqft
    Source: MRED as distributed by MLS GRID #12770745 Report a problem
    10/12/2026Contingent$375,000$318/sqft
    Source: MRED as distributed by MLS GRID #12770745 Report a problem
    10/7/2026Listed for sale$375,000$318/sqft
    Source: MRED as distributed by MLS GRID #12770745 Report a problem

    Public tax history

    YearProperty taxesTax assessment
    2024$1,885 +4.5%$28,000
    2023$1,804 +0.6%$28,000
    2022$1,792 -10%$28,000 -1.4%
    2021$1,992 +10.2%$28,399
    2020$1,808 +1%$28,399 -10%
    2019$1,789 -67.7%$31,555 +22.1%
    2018$5,535 +186.1%$25,837
    2017$1,934 -22.1%$25,837
    2016$2,483 -13.3%$25,837 +13.1%
    2015$2,863 +5.2%$22,846
    2014$2,721 +0.2%$22,846
    2013$2,716 +13.6%$22,846 -17.1%
    2012$2,391 +3%$27,561
    2011$2,322 +11.5%$27,561
    2010$2,082 +11.5%$27,561 -14%
    2009$1,867 -4.5%$32,045 -7%
    2008$1,954 -7%$34,457
    2007$2,100 -11.3%$34,457 +32.4%
    2006$2,369 +0.3%$26,033
    2005$2,361 -0.3%$26,033
    2004$2,367 -12.9%$26,033 +26.8%
    2003$2,717 -26.8%$20,534
    2002$3,712 +17.5%$20,534
    2001$3,158 +1.6%$20,534 +20.6%
    2000$3,108 +1.8%$17,033
    1999$3,052 $17,033
    Find assessor info on the county website

    Neighborhood: 60004

    Nearby schools

    GreatSchools rating
    Schools provided by the listing agent
    • Elementary: Windsor Elementary School
    • Middle: South Middle School
    • High: Prospect High School
    • District: 25

    Source: MRED as distributed by MLS GRID. This data may not be complete. We recommend contacting the local school district to confirm school assignments for this home.

    Get a cash offer in 3 minutes
    Find out how much your home could sell for in as little as 3 minutes with a no-obligation cash offer.
    Estimated market value

    $395,100

    Get a cash offer in 3 minutes
    Find out how much your home could sell for in as little as 3 minutes with a no-obligation cash offer.
    Estimated market value

    $395,100