English cottage character and timeless craftsmanship shine throughout this beautifully maintained 3-bedroom, 2-plus-bath home. Original woodwork, built-ins, warm architectural details, and the quality construction of its era create a distinctive charm that is difficult to replicate. Numerous thoughtful updates enhance comfort and functionality while preserving the home’s character, including updated bathrooms with heated floors, a newer roof, exterior paint, HVAC system, and water heater. Outside, mature gardens surround a spacious, private fenced yard with a floating deck and stepping-stone path. The walkout lower level offers flexible space for a variety of uses. Above the detached garage, an unfinished upper level provides potential for a future bunkroom, studio, hobby space, or additional storage. A truly special home where historic charm and modern convenience come together.
Pending
$289,900
208 N Broadway, Fergus Falls, MN 56537
3beds
2,058sqft
Single Family
Built in 1933
7,143 Square Feet Lot
$-- Zestimate®
$141/sqft
$-- HOA
What's special
Spacious private fenced yardDetached garageEnglish cottage characterOriginal woodworkWarm architectural detailsStepping-stone pathExterior paint
- 68 days
- 93
- 3
Likely to sell faster than
Zillow last checked:
Listing updated:
Listed by:
Sharon Casey 218-205-2662,
eXp Realty
Source: NorthstarMLS as distributed by MLS GRID,MLS#: 7104974
Facts & features
Interior
Bedrooms & bathrooms
- Bedrooms: 3
- Bathrooms: 3
- Full bathrooms: 2
- 1/2 bathrooms: 1
Bedroom
- Level: Upper
Bedroom 2
- Level: Upper
Bedroom 3
- Level: Upper
Bathroom
- Level: Main
Bathroom
- Level: Upper
Bathroom
- Level: Lower
Dining room
- Level: Main
Family room
- Level: Lower
Foyer
- Level: Main
Kitchen
- Level: Main
Laundry
- Level: Lower
Living room
- Level: Main
Heating
- Forced Air
Cooling
- Central Air
Appliances
- Included: Dishwasher, Dryer, Electric Water Heater, Exhaust Fan, Freezer, Range, Refrigerator, Washer
- Laundry: Lower Level
Features
- Basement: Partially Finished,Storage Space,Walk-Out Access
- Number of fireplaces: 1
- Fireplace features: Wood Burning
Interior area
- Total structure area: 2,456
- Total interior livable area: 2,058 sqft
- Finished area above ground: 1,578
- Finished area below ground: 480
Property
Parking
- Total spaces: 2
- Parking features: Detached Garage, Garage Door Opener
- Garage spaces: 2
- Has uncovered spaces: Yes
- Details: Garage Dimensions (28x28)
Accessibility
- Accessibility features: None
Features
- Levels: One and One Half
- Stories: 1.5
- Patio & porch: Patio
- Fencing: Wood
Lot
- Size: 7,143 Square Feet
- Dimensions: 52 x 138
Details
- Foundation area: 878
- Parcel number: 71003990864000
- Zoning description: Residential-Single Family
Construction
Type & style
- Home type: SingleFamily
- Property subtype: Single Family
Materials
- Roof: Asphalt
Condition
- New construction: No
- Year built: 1933
Utilities & green energy
- Electric: Circuit Breakers, Power Company: Ottertail Power
- Gas: Electric, Natural Gas
- Sewer: City Sewer/Connected
- Water: City Water/Connected
Community & HOA
Community
- Subdivision: Mclanes Add
HOA
- Has HOA: No
Location
- Region: Fergus Falls
Financial & listing details
- Price per square foot: $141/sqft
- Annual tax amount: $2,165
- Date on market: 7/15/2026
- Cumulative days on market: 68 days
Estimated market value
Not available
Estimated sales range
Not available
Not available
Price history
| Date | Event | Price |
|---|---|---|
| 8/3/2026 | Pending sale | $289,900$141/sqft |
Source:  NorthstarMLS as distributed by MLS GRID #7104974 Report a problem NorthstarMLS as distributed by MLS GRID #7104974 Report a problem | ||
| 7/15/2026 | Listed for sale | $289,900+72%$141/sqft |
Source: NorthstarMLS as distributed by MLS GRID #7104974 Report a problem | ||
| 3/21/2014 | Sold | $168,500+8.7%$82/sqft |
Source:  Lake Superior Area Realtors as distributed by MLS GRID #2135489 Report a problem Lake Superior Area Realtors as distributed by MLS GRID #2135489 Report a problem | ||
| 8/1/2012 | Sold | $155,000$75/sqft |
Source: NorthstarMLS as distributed by MLS GRID #6067249 Report a problem | ||
Public tax history
Tax history is unavailable.
Monthly payment
Est. payment
Payment breakdown
Explore the cost of this home by adjusting the details. Changes won't be saved.Climate risks
Neighborhood: 56537
Similar homes
- $259,9003 bd3 ba2k sqft1850 Deer Valley Rd, Fergus Falls, MN 56537For Sale

 MLS ID #7142170, Mary Pettit, Trilogy Real Estate. NorthstarMLS as distributed by MLS GRID
 - $295,0003 bd3 ba2.1k sqft524 Guttenberg Hts, Fergus Falls, MN 56537For Sale
 MLS ID #7122496, Leslie Prischmann Flugstad, Century 21 Atwood. NorthstarMLS as distributed by MLS GRID
 - $259,9004 bd2 ba1.9k sqft315 N Concord St, Fergus Falls, MN 56537For Sale
 MLS ID #7102646, John Demuth, Trilogy Real Estate. NorthstarMLS as distributed by MLS GRID
 - $275,0003 bd2 ba1.5k sqft518 E Saint Charles Ave, Fergus Falls, MN 56537For Sale
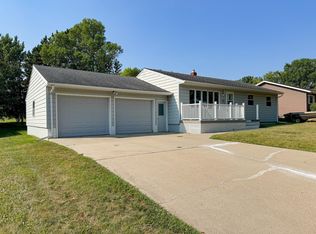 MLS ID #7126710, Joseph Henderson, Keller Williams Realty Professionals. NorthstarMLS as distributed by MLS GRID
 - $224,9004 bd1 ba1.1k sqft522 Spruce St W, Fergus Falls, MN 56537For SaleMLS ID #7113960, Ryan Hanson, Keller Williams Realty Professionals. NorthstarMLS as distributed by MLS GRID
- $244,9004 bd2 ba2.1k sqft348 N Whitford St, Fergus Falls, MN 56537For SaleMLS ID #7090300, Leslie Prischmann Flugstad, Century 21 Atwood. NorthstarMLS as distributed by MLS GRID
- $215,0003 bd2 ba2.2k sqft919 N Park St, Fergus Falls, MN 56537For SaleMLS ID #7137720, Michelle Pearson, eXp Realty. NorthstarMLS as distributed by MLS GRID
- $285,9002 bd1 ba1.7k sqft24514 N Wall Lake Dr, Fergus Falls, MN 56537For SaleMLS ID #7136682, Heidi Hull, Trilogy Real Estate. NorthstarMLS as distributed by MLS GRID
- $239,9003 bd2 ba1.6k sqft724 E Channing Ave, Fergus Falls, MN 56537For SaleMLS ID #7131167, Laura Johnson, Trilogy Real Estate. NorthstarMLS as distributed by MLS GRID
- $229,9004 bd2 ba1.6k sqft210 W Everett Ave, Fergus Falls, MN 56537For SaleMLS ID #7125000, Ryan Hanson, Keller Williams Realty Professionals. NorthstarMLS as distributed by MLS GRID
- $224,9004 bd2 ba1.7k sqft1116 E Mount Faith Ave, Fergus Falls, MN 56537For SaleMLS ID #7137419, Brandon Lambert, Keller Williams Realty Professionals. NorthstarMLS as distributed by MLS GRID
- $209,0003 bd2 ba1.3k sqft102 W Beech Ave, Fergus Falls, MN 56537For SaleMLS ID #7107852, Todd Ukkelberg, Trilogy Real Estate. NorthstarMLS as distributed by MLS GRID
- $185,0003 bd2 ba1.4k sqft113 W Bancroft Ave, Fergus Falls, MN 56537For SaleMLS ID #7143412, Gregg Bauman, Park Co., REALTORS®. NorthstarMLS as distributed by MLS GRID
- $325,0003 bd2 ba2.2k sqft16990 River Oaks Blvd, Fergus Falls, MN 56537For SaleMLS ID #7072649, Amanda Armstrong, RE/MAX Advantage Plus. NorthstarMLS as distributed by MLS GRID
- $199,0005 bd3 ba3k sqft622 S Union Ave, Fergus Falls, MN 56537For SaleMLS ID #7127458, Jane Neubauer, Trilogy Real Estate. NorthstarMLS as distributed by MLS GRID
- $369,9004 bd3 ba1.7k sqft2416 E Fir Ave, Fergus Falls, MN 56537For SaleMLS ID #7106337, Mark P. Abdel, RE/MAX Advantage Plus. NorthstarMLS as distributed by MLS GRID
- $274,9003 bd2 ba1.4k sqft502 W Broadway Ave, Elizabeth, MN 56533For SaleMLS ID #7142768, Ryan Hanson, Keller Williams Realty Professionals. NorthstarMLS as distributed by MLS GRID
- $169,9004 bd2 ba1.6k sqft127 E Summit Ave, Fergus Falls, MN 56537For SaleMLS ID #7118533, Ryan Hanson, Keller Williams Realty Professionals. NorthstarMLS as distributed by MLS GRID
- $399,9005 bd2 ba2.8k sqft1020 W Lincoln Ave, Fergus Falls, MN 56537For SaleMLS ID #7078380, Ryan Hanson, Keller Williams Realty Professionals. NorthstarMLS as distributed by MLS GRID
