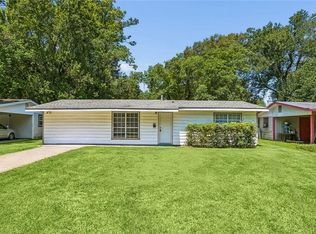
This cottage is in the heart of Hammond! Conveniently located, this 3 bedroom, 1 bath home is ready for your touch! The back yard is fenced with a chain link fence and includes a storage shed. Large covered, wood back porch.
Active under contract
$110,000
208 N Carter St, Hammond, LA 70401
3beds
845sqft
Single Family Residence
Built in 1953
6,969 Square Feet Lot
$103,400 Zestimate®
$130/sqft
$-- HOA
What's special
Storage shed
- 91 days
- 47
- 3
Zillow last checked:
Listing updated:
Listed by:
Randy Ray 985-222-0226,
Keller Williams Realty Services 985-727-7000,
Stacie Ray 985-634-0415,
Keller Williams Realty Services
Source: GSREIN,MLS#: 2560590
Facts & features
Interior
Bedrooms & bathrooms
- Bedrooms: 3
- Bathrooms: 1
- Full bathrooms: 1
Bedroom
- Level: Lower
- Dimensions: 11.4 x 8.5
Bedroom
- Level: Lower
- Dimensions: 11.4 x 10
Bedroom
- Level: Lower
- Dimensions: 10.8 x 9
Kitchen
- Level: Lower
- Dimensions: 13.2 x 9.75
Living room
- Level: Lower
- Dimensions: 21.5 x 10.3
Heating
- Central
Cooling
- Window Unit(s)
Appliances
- Included: Dishwasher, Oven, Range
- Laundry: Washer Hookup, Dryer Hookup
Features
- Attic, Pull Down Attic Stairs
- Attic: Pull Down Stairs
- Has fireplace: No
- Fireplace features: None
Interior area
- Total structure area: 868
- Total interior livable area: 845 sqft
Property
Parking
- Parking features: Driveway
- Has uncovered spaces: Yes
Features
- Levels: One
- Stories: 1
- Patio & porch: Covered, Wood, Porch
- Exterior features: Fence, Porch
- Pool features: None
Lot
- Size: 6,969 Square Feet
- Dimensions: 50 x 140 x 50 x 140
- Features: City Lot, Rectangular Lot
Details
- Additional structures: Shed(s)
- Parcel number: 1492802
- Special conditions: None
Construction
Type & style
- Home type: SingleFamily
- Architectural style: Traditional
- Property subtype: Single Family Residence
Materials
- Vinyl Siding
- Foundation: Raised
- Roof: Shingle
Condition
- Average Condition
- Year built: 1953
Utilities & green energy
- Sewer: Public Sewer
- Water: Public
Community & HOA
Community
- Subdivision: Vaccaro Park Sub
HOA
- Has HOA: No
Location
- Region: Hammond
Financial & listing details
- Price per square foot: $130/sqft
- Tax assessed value: $65,389
- Date on market: 5/30/2026
Estimated market value
$103,400
$98,000 - $109,000
$1,095/mo
Price history
| Date | Event | Price |
|---|---|---|
| 7/23/2026 | Contingent | $110,000$130/sqft |
Source: | ||
| 5/30/2026 | Listed for sale | $110,000-8.3%$130/sqft |
Source: | ||
| 5/30/2026 | Listing removed | $120,000$142/sqft |
Source: | ||
| 1/14/2026 | Price change | $120,000-4%$142/sqft |
Source: | ||
| 7/19/2025 | Listed for sale | $125,000$148/sqft |
Source: | ||
| 7/4/2025 | Contingent | $125,000$148/sqft |
Source: | ||
| 7/1/2025 | Listed for sale | $125,000$148/sqft |
Source: | ||
| 12/6/2016 | Sold | -- |
Source: | ||
| 2/26/2008 | Sold | -- |
Source: Public Record Report a problem | ||
Public tax history
| Year | Property taxes | Tax assessment |
|---|---|---|
| 2025 | -- | $6,539 |
| 2024 | -- | $6,539 +0.9% |
| 2023 | -- | $6,482 |
| 2022 | -- | $6,482 |
| 2021 | -- | $6,482 |
| 2020 | -- | $6,482 |
| 2019 | -- | $6,482 |
| 2018 | $542 | $6,482 |
| 2017 | $542 | $6,482 |
| 2016 | $542 -0.2% | $6,482 |
| 2015 | $543 +5% | $6,482 |
| 2014 | $517 +22.4% | $6,482 |
| 2013 | $422 -15.8% | $6,482 |
| 2012 | $502 +17% | $6,482 +3.8% |
| 2011 | $429 +3% | $6,245 |
| 2010 | $416 -2.6% | $6,245 |
| 2009 | $427 -0.1% | $6,245 |
| 2008 | $427 +27.7% | $6,245 +32.3% |
| 2007 | $335 +7.6% | $4,721 |
| 2006 | $311 | $4,721 |
| 2004 | -- | $4,721 +41.9% |
| 2003 | -- | $3,326 |
| 2002 | -- | $3,326 +17.7% |
| 2001 | -- | $2,826 |
| 2000 | -- | $2,826 |
Find assessor info on the county website
Monthly payment
Est. payment
Payment breakdown
Explore the cost of this home by adjusting the details. Changes won't be saved.Climate risks
Neighborhood: 70401
Nearby schools
Schools provided by the listing agent
- Elementary: tangischools
- Middle: tangischools
- High: tangischools
Source: GSREIN. This data may not be complete. We recommend contacting the local school district to confirm school assignments for this home.