Check out this beautifully updated Brick Ranch home on corner lot, boasting 1,410 square feet of living space with 2 car garage! This charming residence offers 3 bedrooms and 1.5 baths. The spacious living room features a custom mantle, and an open layout that flows into the kitchen. The kitchen is equipped with custom concrete countertops, a stylish backsplash, and abundant cabinet space. The bedrooms are generously sized, and the home has updated flooring throughout. A new roof was installed in 2021.
Step outside to your custom-built patio area, perfect for relaxation and entertainment. Enjoy the tranquility of a beautiful fish pond, while a stone-paved walkway leads to your covered outdoor space, complete with a TV, lighting, fans, grills, refrigerator, and a fire pit. This outdoor oasis is ideal for gatherings and enjoying the serene surroundings. Don't miss out—come and see this lovely home today!
Sold for $232,000
$232,000
208 N Charles Drive, Fremont, NC 27830
3beds
1,410sqft
Single Family Residence
Built in 1968
0.28 Acres Lot
$183,100 Zestimate®
$165/sqft
$1,241 Estimated rent
Home value
$183,100
$154,000 - $209,000
$1,241/mo
Zestimate® history
Owner options
List your home for rent
$1,241/mo
Rent Zestimate®
Find your next renter with Zillow Rental Manager. Plus, with online applications, you can quickly screen prospective tenants – for free.
$1,241/mo
Rent Zestimate®
Refinance and save
$1,502/mo
Est. payment
Refinancing to a lower rate could help reduce your monthly payments and save thousands over the life of the loan.
$1,502/mo
Est. payment
Explore your selling options
Work with a Zillow partner agent
Leverage their expertise and Zillow's premium Showcase listings to get your home seen by more buyers.
Get startedList with your own agent
Get your home in front of millions of buyers by listing it on Zillow.
Learn how to do itSell it yourself
Take full control of how buyers see your home on Zillow by listing For Sale by Owner (FSBO).
List your homeWhat's special
Zillow last checked:
Listing updated:
Listed by:
Garrett Stancil 919-524-3299,
Right Realty Group
Bought with:
Jeri Lynn Coker, 237563
Berkshire Hathaway Home Services McMillen & Associates Realty
Source: Hive MLS,MLS#: 100456272 Originating MLS: Wilson Board of Realtors
Originating MLS: Wilson Board of RealtorsFacts & features
Interior
Bedrooms & bathrooms
- Bedrooms: 3
- Bathrooms: 2
- Full bathrooms: 1
- 1/2 bathrooms: 1
Primary bedroom
- Level: Primary Living Area
Dining room
- Features: Combination
Heating
- Gas Pack
Cooling
- Central Air
Appliances
- Included: Electric Oven, Washer, Refrigerator, Dryer, Dishwasher
- Laundry: Laundry Room
Features
- Master Downstairs
- Flooring: Laminate
- Basement: None
- Attic: Pull Down Stairs
- Has fireplace: No
- Fireplace features: None
Interior area
- Total structure area: 1,410
- Total interior livable area: 1,410 sqft
Property
Parking
- Total spaces: 2
- Parking features: Garage Faces Side, Additional Parking, Concrete
Features
- Levels: One
- Stories: 1
- Patio & porch: Covered, Patio
- Exterior features: Gas Grill
- Fencing: Back Yard,Chain Link
- Has view: Yes
- View description: Pond
- Has water view: Yes
- Water view: Pond
Lot
- Size: 0.28 Acres
- Dimensions: 100 x 120 x 100 x 120
- Features: Pond on Lot, Corner Lot
Details
- Additional structures: Covered Area, Fountain, Shed(s), Gazebo, Storage
- Parcel number: 11e02013a01041
- Zoning: R85
- Special conditions: Standard
Construction
Type & style
- Home type: SingleFamily
- Property subtype: Single Family Residence
Materials
- Brick
- Foundation: Slab
- Roof: Architectural Shingle
Condition
- New construction: No
- Year built: 1968
Utilities & green energy
- Sewer: Public Sewer
- Water: Public
- Utilities for property: Sewer Available, Water Available
Community & HOA
Community
- Subdivision: Not In Subdivision
HOA
- Has HOA: No
Location
- Region: Fremont
Financial & listing details
- Price per square foot: $165/sqft
- Tax assessed value: $91,170
- Annual tax amount: $1,296
- Date on market: 10/8/2025
- Cumulative days on market: 9 days
- Listing agreement: Exclusive Right To Sell
- Listing terms: Cash,Conventional,FHA,USDA Loan,VA Loan
Price history
| Date | Event | Price |
|---|---|---|
| 9/9/2024 | Sold | $232,000-1.3%$165/sqft |
Source:  Hive MLS #100456272 Report a problem Hive MLS #100456272 Report a problem | ||
| 7/25/2024 | Pending sale | $235,000$167/sqft |
Source: Hive MLS #100456272 Report a problem | ||
| 7/17/2024 | Price change | $235,000+7.3%$167/sqft |
Source: Hive MLS #100456272 Report a problem | ||
| 9/14/2023 | Pending sale | $219,000$155/sqft |
Source: Hive MLS #100398714 Report a problem | ||
| 9/6/2023 | Price change | $219,000-4.7%$155/sqft |
Source: Hive MLS #100398714 Report a problem | ||
| 8/8/2023 | Listed for sale | $229,900$163/sqft |
Source: Hive MLS #100398714 Report a problem | ||
Public tax history
Tax history is unavailable.
Neighborhood: 27830
Nearby homes
- $232,0003 bd2 ba1.3k sqft208 Charles Dr, Fremont, NC 27830Sold
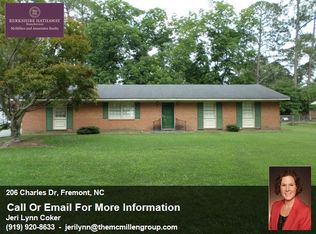
- $206,0003 bd2 ba1.4k sqft206 Charles Dr, Fremont, NC 27830Sold
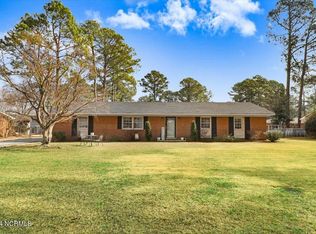
- $206,0003 bd2 ba1.3k sqft206 N Charles Dr, Fremont, NC 27830Sold
- $214,6004 bd2 ba1.8k sqft211 Hooks Ave, Fremont, NC 27830Off Market
- $190,8003 bd1 ba1.4k sqft209 Hooks Ave, Fremont, NC 27830Off Market
- $201,6003 bd1 ba1.7k sqft303 Cross St, Fremont, NC 27830Off Market
- $205,9003 bd1 ba1.6k sqft209 Charles Dr, Fremont, NC 27830Off Market
- $209,4003 bd1 ba1.3k sqft207 Charles Dr, Fremont, NC 27830Off Market
Nearby schools
GreatSchools rating
- 4/10Fremont ElementaryGrades: PK-5Distance: 0.3 mi
- 8/10Norwayne Middle SchoolGrades: 6-8Distance: 2.7 mi
- 5/10Charles B Aycock High SchoolGrades: 9-12Distance: 2.6 mi
Schools provided by the listing agent
- Elementary: Fremont
- Middle: Norwayne
- High: Charles Aycock
Source: Hive MLS. This data may not be complete. We recommend contacting the local school district to confirm school assignments for this home.


Get pre-qualified for a loan
At Zillow Home Loans, we can pre-qualify you in as little as 5 minutes with no impact to your credit score.An equal housing lender. NMLS #10287.
- North Carolina
- Wayne County
- Fremont
- 27830
- 208 N Charles Drive
Nearby cities
Nearby zip codes
Other Fremont Topics
