Skip main navigation
Off market
  • Price Unknown

    208 N Cherry St, Abingdon, IL 61410

    3beds
    1,056sqft
    Single Family Residence, Residential
    Built in 1973
    9,120 Square Feet Lot
    $-- Zestimate®
    $--/sqft
    $1,135 Estimated rent

    Home value

    Not available

    Estimated sales range

    Not available

    $1,135/mo

    Zestimate® history
    Loading
    Loading...

    Owner options

    List your home for rent

    $1,135/mo

    Rent Zestimate®

    Find your next renter with Zillow Rental Manager. Plus, with online applications, you can quickly screen prospective tenants – for free.

    Learn more

    $1,135/mo

    Rent Zestimate®

    Refinance and save

    Refinancing to a lower rate could help reduce your monthly payments and save thousands over the life of the loan.

    See today's rates

    Explore your selling options

    Work with a Zillow partner agent

    Leverage their expertise and Zillow's premium Showcase listings to get your home seen by more buyers.

    Get started

    List with your own agent

    Get your home in front of millions of buyers by listing it on Zillow.

    Learn how to do it

    Sell it yourself

    Take full control of how buyers see your home on Zillow by listing For Sale by Owner (FSBO).

    List your home

    What's special

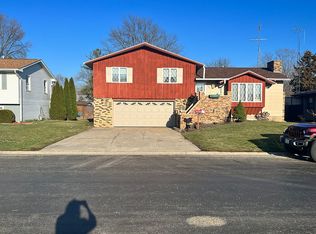
    Low maintenance 3 bedroom ranch features many updates! Roof, siding windows new in 2014. Also new kitchen and bath within last 3 years. Attractive inside and out. Seller reserves garden shed. Stove and refrigerator negotiable. Average gas and lites $122. Great Location!!

    This property is not currently displayed as for sale or rent on Zillow. This may be different from what's on other websites or public sources.

    Zillow last checked:

    Listing updated:

    Listed by:

    MARSHA ENGLE 309-343-6121,

    CENTURY 21 Tucker Swanson

    Bought with:

    Jennifer Evans, 475122938

    Mel Foster Co. Galesburg

    Source: RMLS Alliance as distributed by MLS GRID,MLS#: CA165124MLS LogoOriginating MLS: Capital Area Association of Realtors

    Facts & features

    Interior

    Bedrooms & bathrooms
    • Bedrooms: 3
    • Bathrooms: 1
    • Full bathrooms: 1
    Bedroom 1
    • Level: Main
    • Dimensions: 12ft 8in x 11ft 5in
    Bedroom 2
    • Level: Main
    • Dimensions: 11ft 5in x 9ft 6in
    Bedroom 3
    • Level: Main
    • Dimensions: 10ft 11in x 9ft 2in
    Additional room
    • Level: Main
    Kitchen
    • Level: Main
    • Dimensions: 16ft 5in x 11ft 7in
    Living room
    • Level: Main
    • Dimensions: 18ft 0in x 115ft 0in
    Main level
    • Area: 1056
    Heating
    • Forced Air
    Cooling
    • Central Air
    Appliances
    • Included: Disposal, Microwave, Other
    Features
    • Ceiling Fan(s)
    Interior area
    • Total structure area: 1,056
    • Total interior livable area: 1,056 sqft

    Property

    Parking
    • Total spaces: 1
    • Parking features: Attached
    • Attached garage spaces: 1
    Features
    • Stories: 1
    • Patio & porch: Patio
    Lot
    • Size: 9,120 Square Feet
    • Dimensions: 76 x 120
    • Features: Level
    Details
    • Parcel number: 1332452018

    Construction

    Type & style
    • Home type: SingleFamily
    • Architectural style: Ranch
    • Property subtype: Single Family Residence, Residential
    Materials
    • Vinyl Siding
    Condition
    • Year built: 1973

    Utilities & green energy

    • Sewer: Public Sewer
    • Water: Public

    Community & HOA

    Location
    • Region: Abingdon

    Financial & listing details

    • Annual tax amount: $1,109
    • Date on market: 6/29/2022
    • Cumulative days on market: 27 days

    Price history

    DateEventPrice
    9/28/2016Sold$72,000$68/sqft
    Source: RMLS Alliance as distributed by MLS GRID #CA165124 Report a problem

    Public tax history

    Tax history is unavailable.

    Neighborhood: 61410

    Nearby schools

    GreatSchools rating
    Schools provided by the listing agent
    • Elementary: Hedding
    • Middle: Abingdon-Avon
    • High: Abingdon-Avon

    Source: RMLS Alliance as distributed by MLS GRID. This data may not be complete. We recommend contacting the local school district to confirm school assignments for this home.