Skip main navigation
Sold for $672,000
  • $672,000

    208 N Foote Avenue, Lafayette, CO 80026

    3beds
    1,947sqft
    Townhouse
    Built in 2018
    -- sqft lot
    $667,300 Zestimate®
    $345/sqft
    $3,064 Estimated rent

    Home value

    $667,300

    $621,000 - $721,000

    $3,064/mo

    Zestimate® history
    Loading
    Loading...

    Owner options

    List your home for rent

    $3,064/mo

    Rent Zestimate®

    Find your next renter with Zillow Rental Manager. Plus, with online applications, you can quickly screen prospective tenants – for free.

    Learn more

    $3,064/mo

    Rent Zestimate®

    Refinance and save

    $3,903/mo

    Est. payment

    Refinancing to a lower rate could help reduce your monthly payments and save thousands over the life of the loan.

    See today's rates

    $3,903/mo

    Est. payment

    Explore your selling options

    Work with a Zillow partner agent

    Leverage their expertise and Zillow's premium Showcase listings to get your home seen by more buyers.

    Get started

    List with your own agent

    Get your home in front of millions of buyers by listing it on Zillow.

    Learn how to do it

    Sell it yourself

    Take full control of how buyers see your home on Zillow by listing For Sale by Owner (FSBO).

    List your home

    What's special

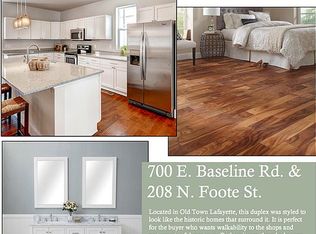
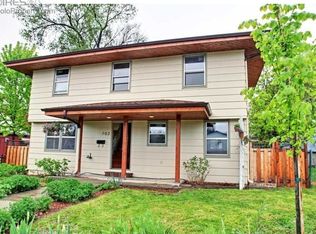
    Fenced-in yardShaker-style cabinetrySpacious primary suitePrivate bathroomsSolid surface countertopsBeautifully designed south-side homeModern kitchen
    Nestled in the heart of Old Town Lafayette, this beautifully designed south-side home offers the perfect blend of historic charm and modern comfort. Styled to reflect the character of the surrounding heritage homes, the property features 3 bedrooms and 3.5 bathrooms across a thoughtfully designed floor plan. The main level boasts an open-concept living area with engineered hardwood floors, a modern kitchen with shaker-style cabinetry, and solid surface countertops. Upstairs, you’ll find a spacious primary suite, as well as a secondary bedroom, both with their own private bathrooms. The finished lower level includes a separate bedroom, full bathroom, and a large family room, providing flexible space ideal for a home office, guest suite, or entertainment area. Step outside to a professionally landscaped, fenced-in yard and a newly added back patio—perfect for relaxing or hosting friends. Located just a short walk from downtown Lafayette’s shops, restaurants, and trails, this home offers character, flexibility, and an unbeatable location.

    Zillow last checked:

    Listing updated:

    Listed by:

    Eric Wilson 805-704-5376,

    eXp Realty, LLC

    Bought with:

    Emily Waller, 100036121

    The Group Inc - Centerra

    Source: REcolorado as distributed by MLS GRID,MLS#: 8575999MLS Logo

    Facts & features

    Interior

    Bedrooms & bathrooms
    • Bedrooms: 3
    • Bathrooms: 4
    • Full bathrooms: 2
    • 3/4 bathrooms: 1
    • 1/2 bathrooms: 1
    • Main level bathrooms: 1
    Bedroom
    • Level: Upper
    • Area: 160 Square Feet
    • Dimensions: 10 x 16
    Bedroom
    • Level: Upper
    • Area: 143 Square Feet
    • Dimensions: 11 x 13
    Bedroom
    • Level: Basement
    • Area: 154 Square Feet
    • Dimensions: 14 x 11
    Bathroom
    • Level: Main
    Bathroom
    • Level: Upper
    Bathroom
    • Level: Upper
    Bathroom
    • Level: Basement
    Dining room
    • Level: Main
    Family room
    • Description: 9 Foot Ceilings
    • Level: Basement
    Kitchen
    • Level: Main
    • Area: 170 Square Feet
    • Dimensions: 17 x 10
    Laundry
    • Level: Upper
    • Area: 16 Square Feet
    • Dimensions: 4 x 4
    Living room
    • Description: Open Floor Plan To Dining And Kitchen
    • Level: Main
    • Area: 238 Square Feet
    • Dimensions: 17 x 14
    Utility room
    • Level: Basement
    Heating
    • Forced Air
    Cooling
    • Central Air
    Appliances
    • Included: Cooktop, Dishwasher, Disposal, Dryer, Gas Water Heater, Microwave, Oven, Refrigerator, Self Cleaning Oven, Washer
    • Laundry: In Unit, Laundry Closet
    Features
    • Ceiling Fan(s), Eat-in Kitchen, High Ceilings, Kitchen Island, Quartz Counters, Radon Mitigation System, Smart Thermostat, Smoke Free, Vaulted Ceiling(s)
    • Flooring: Carpet, Laminate, Tile
    • Windows: Double Pane Windows, Window Coverings
    • Basement: Finished
    • Number of fireplaces: 1
    • Fireplace features: Gas Log, Living Room
    • Common walls with other units/homes: 1 Common Wall
    Interior area
    • Total structure area: 1,947
    • Total interior livable area: 1,947 sqft
    • Finished area above ground: 1,299
    • Finished area below ground: 613

    Property

    Parking
    • Total spaces: 2
    • Parking features: Concrete, Exterior Access Door, Lighted, Garage Door Opener, Storage
    • Garage spaces: 1
    • Details: Off Street Spaces: 1
    Features
    • Levels: Two
    • Stories: 2
    • Entry location: Ground
    • Patio & porch: Patio
    • Exterior features: Playground, Private Yard, Rain Gutters, Smart Irrigation
    • Fencing: Full
    Details
    • Parcel number: R0610920
    • Zoning: R2
    • Special conditions: Standard

    Construction

    Type & style
    • Home type: Townhouse
    • Architectural style: Contemporary
    • Property subtype: Townhouse
    • Attached to another structure: Yes
    Materials
    • Frame
    • Foundation: Concrete Perimeter
    • Roof: Composition
    Condition
    • Updated/Remodeled
    • Year built: 2018

    Utilities & green energy

    • Electric: 110V
    • Sewer: Public Sewer
    • Water: Public
    • Utilities for property: Cable Available, Electricity Connected, Internet Access (Wired), Natural Gas Connected, Phone Connected

    Community & HOA

    Community
    • Security: Carbon Monoxide Detector(s), Security System, Smoke Detector(s), Video Doorbell
    • Subdivision: Baseline Foote Condos
    HOA
    • Has HOA: No
    Location
    • Region: Lafayette

    Financial & listing details

    • Price per square foot: $345/sqft
    • Tax assessed value: $627,800
    • Annual tax amount: $3,210
    • Date on market: 5/17/2025
    • Listing terms: 1031 Exchange,Cash,Conventional,FHA,VA Loan
    • Exclusions: All Personal Property, Tv And Tv Mount In Living Room, Bike Racks In Garage, Curtains Are Negotiable.
    • Ownership: Individual
    • Electric utility on property: Yes
    • Road surface type: Paved

    Price history

    DateEventPrice
    7/3/2025Sold$672,000-2.6%$345/sqft
    Source: REcolorado as distributed by MLS GRID #8575999 Report a problem
    5/20/2025Pending sale$690,000$354/sqft
    Source: REcolorado as distributed by MLS GRID #8575999 Report a problem
    5/17/2025Listed for sale$690,000+29.1%$354/sqft
    Source: REcolorado as distributed by MLS GRID #8575999 Report a problem
    1/14/2019Sold$534,300$274/sqft
    Source: Public Record Report a problem

    Public tax history

    YearProperty taxesTax assessment
    2025$3,210 +1.7%$39,238 -1.7%
    2024$3,155 +3.3%$39,908 -1%
    2023$3,053 +1.1%$40,295 +24%
    2022$3,019 +5.5%$32,498 -2.8%
    2021$2,862 $33,433 +6.8%
    2020$2,862 $31,317 -1.1%
    2019-- $31,675 +223.1%
    2018-- $9,803
    Find assessor info on the county website

    Neighborhood: 80026

    Nearby schools

    GreatSchools rating
    Schools provided by the listing agent
    • Elementary: Sanchez
    • Middle: Angevine
    • High: Centaurus
    • District: Boulder Valley RE 2

    Source: REcolorado as distributed by MLS GRID. This data may not be complete. We recommend contacting the local school district to confirm school assignments for this home.

    Get a cash offer in 3 minutes
    Find out how much your home could sell for in as little as 3 minutes with a no-obligation cash offer.
    Estimated market value
    $667,300
    Get a cash offer in 3 minutes
    Find out how much your home could sell for in as little as 3 minutes with a no-obligation cash offer.
    Estimated market value
    $667,300