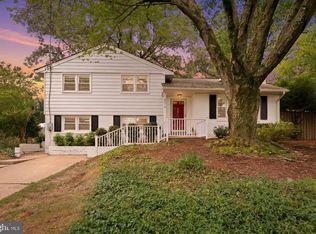
Ready for a new owner to start their next chapter, this beautifully updated Alexandria Cape Cod is designed for effortless living. Step inside to find timeless hardwood floors and a clean, fresh aesthetic that flows through the gracious living room into a renovated kitchen, complete with quartz countertops and stainless steel appliances. The sellers have made over $60K in improvements for additional comfort and peace of mind for the next owners. Designed for total convenience, the home features a full bathroom on every level. The main level offers two versatile bedrooms, providing an ideal layout for accessibility. Upstairs, two additional spacious bedrooms each include their own heating and cooling for personalized year-round comfort. The walk-out lower level adds even more flexibility with a fifth bedroom and a third full bath, perfect for guest stays and additional living space. The backyard is a true private oasis, carefully landscaped with native plants and a raised garden bed ready for your green thumb. Enjoy cozy evenings under fun string lights on the deck and patio, or retreat to the new shed, which features dedicated electrical for a professional workshop or quiet office getaway. Ideally positioned inside the beltway, the West End offers walkability to shops, restaurants, and parks. Centrally located, you are minutes from the vibrant energy of Old Town and Shirlington with an effortless commute via I-395 or the King Street Metro. This is more than just a house, it’s an opportunity to create a lifetime of memories in a home that truly has it all. **some photos virtually staged**
Under contract
Price cut: $24K (6/25)
$775,000
208 N Furman St, Alexandria, VA 22304
5beds
2,000sqft
Single Family Residence
Built in 1957
5,121 Square Feet Lot
$771,400 Zestimate®
$388/sqft
$-- HOA
What's special
Walk-out lower levelRaised garden bedTimeless hardwood floorsQuartz countertopsRenovated kitchenStainless steel appliances
- 70 days |
- 437 |
- 23 |
Likely to sell faster than
Zillow last checked:
Listing updated:
Listed by:
Sabrina Porta 703-470-9013,
Compass (703) 229-8935
Source: Bright MLS,MLS#: VAAX2060540
Facts & features
Interior
Bedrooms & bathrooms
- Bedrooms: 5
- Bathrooms: 3
- Full bathrooms: 3
- Main level bathrooms: 1
- Main level bedrooms: 2
Basement
- Area: 752
Heating
- Forced Air, Natural Gas, Electric
Cooling
- Ductless, Central Air, Electric
Appliances
- Included: Gas Water Heater
Features
- Basement: Connecting Stairway
- Has fireplace: No
Interior area
- Total structure area: 2,000
- Total interior livable area: 2,000 sqft
- Finished area above ground: 1,248
- Finished area below ground: 752
Property
Parking
- Total spaces: 1
- Parking features: Driveway, Off Street
- Uncovered spaces: 1
Accessibility
- Accessibility features: None
Features
- Levels: Three
- Stories: 3
- Pool features: None
Lot
- Size: 5,121 Square Feet
Details
- Additional structures: Above Grade, Below Grade
- Parcel number: 28208000
- Zoning: R 5
- Special conditions: Standard
Construction
Type & style
- Home type: SingleFamily
- Architectural style: Cape Cod
- Property subtype: Single Family Residence
Materials
- Brick Veneer
- Foundation: Crawl Space
Condition
- New construction: No
- Year built: 1957
Utilities & green energy
- Sewer: Public Sewer
- Water: Public
Community & HOA
Community
- Subdivision: Dalecrest
HOA
- Has HOA: No
Location
- Region: Alexandria
Financial & listing details
- Price per square foot: $388/sqft
- Tax assessed value: $778,653
- Annual tax amount: $8,837
- Date on market: 5/14/2026
- Listing agreement: Exclusive Right To Sell
- Ownership: Fee Simple
Estimated market value
$771,400
$733,000 - $810,000
$3,736/mo
Price history
| Date | Event | Price |
|---|---|---|
| 6/30/2026 | Contingent | $775,000$388/sqft |
Source:  Bright MLS #VAAX2060540 Report a problem Bright MLS #VAAX2060540 Report a problem | ||
| 6/25/2026 | Price change | $775,000-3%$388/sqft |
Source: Bright MLS #VAAX2060540 Report a problem | ||
| 6/4/2026 | Price change | $799,000-2.4%$400/sqft |
Source: Bright MLS #VAAX2060540 Report a problem | ||
| 5/14/2026 | Listed for sale | $819,000+9.2%$410/sqft |
Source: Bright MLS #VAAX2060540 Report a problem | ||
| 8/14/2023 | Sold | $750,000-3.2%$375/sqft |
Source: Bright MLS #VAAX2023106 Report a problem | ||
| 7/16/2023 | Pending sale | $774,400$387/sqft |
Source: Bright MLS #VAAX2023106 Report a problem | ||
| 6/14/2023 | Price change | $774,400-3.1%$387/sqft |
Source: Bright MLS #VAAX2023106 Report a problem | ||
| 4/27/2023 | Listed for sale | $799,000+17.3%$400/sqft |
Source: Bright MLS #VAAX2023106 Report a problem | ||
| 10/12/2021 | Sold | $681,000-1.2%$341/sqft |
Source: Bright MLS #VAAX2002908 Report a problem | ||
| 9/8/2021 | Contingent | $689,000$345/sqft |
Source: Bright MLS #VAAX2002908 Report a problem | ||
| 8/26/2021 | Listed for sale | $689,000+20.9%$345/sqft |
Source: Bright MLS #VAAX2002908 Report a problem | ||
| 6/11/2021 | Sold | $570,000+39.7%$285/sqft |
Source: Public Record Report a problem | ||
| 9/17/2012 | Sold | $408,000$204/sqft |
Source: Public Record Report a problem | ||
Public tax history
| Year | Property taxes | Tax assessment |
|---|---|---|
| 2026 | $8,838 +2.9% | $778,653 +2.9% |
| 2025 | $8,586 +6.1% | $756,442 +6.1% |
| 2024 | $8,091 +6% | $712,885 +3.7% |
| 2023 | $7,634 +5% | $687,768 +5% |
| 2022 | $7,269 +31.8% | $654,891 +51.5% |
| 2021 | $5,516 | $432,305 +2.7% |
| 2020 | -- | $421,067 +3.1% |
| 2019 | -- | $408,496 +0.9% |
| 2018 | $3,392 -17.6% | $404,886 +0.4% |
| 2017 | $4,114 | $403,301 +2.2% |
| 2016 | $4,114 | $394,471 |
| 2015 | $4,114 +7% | $394,471 +7% |
| 2014 | $3,846 +17.1% | $368,704 +9.8% |
| 2013 | $3,285 +9.7% | $335,898 +9.7% |
| 2012 | $2,995 -3.2% | $306,215 -3.2% |
| 2011 | $3,094 -1.5% | $316,393 -1.5% |
| 2010 | $3,141 -0.7% | $321,208 -8.4% |
| 2009 | $3,165 -3.6% | $350,487 -9.8% |
| 2008 | $3,285 -1.9% | $388,708 -3.7% |
| 2007 | $3,349 +4.9% | $403,451 +3% |
| 2006 | $3,192 -18.1% | $391,700 +7.6% |
| 2005 | $3,896 +31.4% | $364,100 +31.4% |
| 2004 | $2,964 +23.1% | $277,000 +23.1% |
| 2003 | $2,408 +13.2% | $225,000 +13.2% |
| 2002 | $2,127 +11.4% | $198,800 +11.4% |
| 2001 | $1,909 | $178,400 |
Find assessor info on the county website
Monthly payment
Est. payment
Payment breakdown
Explore the cost of this home by adjusting the details. Changes won't be saved.Climate risks
Neighborhood: Seminary Hill
Nearby schools
GreatSchools rating
- 4/10Patrick Henry Elementary SchoolGrades: PK-8Distance: 0.6 mi
- 2/10Alexandria City High SchoolGrades: 9-12Distance: 1.1 mi
Schools provided by the listing agent
- Elementary: Douglas Macarthur
- Middle: Francis C Hammond
- High: Alexandria City
- District: Alexandria City Public Schools
Source: Bright MLS. This data may not be complete. We recommend contacting the local school district to confirm school assignments for this home.
- $638,100-- bd2 ba1.2k sqft204 N Furman St, Alexandria, VA 22304Off Market
- $634,200-- bd3 ba1.2k sqft212 N Furman St, Alexandria, VA 22304Off Market
- $606,300-- bd2 ba1.2k sqft124 N Furman St, Alexandria, VA 22304Off Market
- $855,0004 bd4 ba2.3k sqft216 N Furman St, Alexandria, VA 22304Sold

- $590,200-- bd2 ba1.2k sqft131 N Grayson St, Alexandria, VA 22304Off Market
- $780,0004 bd3 ba2.3k sqft205 N Furman St, Alexandria, VA 22304Sold
- $590,100-- bd2 ba1.2k sqft135 N Grayson St, Alexandria, VA 22304Off Market
- $766,2006 bd3 ba2k sqft129 N Grayson St, Alexandria, VA 22304Off Market
A local agent can set up tours, give advice and negotiate with sellers.
Similar homes
- $645,0004 bd2 ba2k sqft6544 Virginia Hills Ave, Alexandria, VA 22310For Sale

 MLS ID #VAFX2321220, Kathleen McDonald, Serhant. Bright MLS
 - $750,0005 bd2 ba2.1k sqft5419 Charlottesville Rd, Springfield, VA 22151For Sale
 MLS ID #VAFX2323524, Mike Putnam, EXP Realty, LLC. Bright MLS
 - $829,0004 bd2 ba2.5k sqft5617 Hershey Ln, Alexandria, VA 22312For Sale
 MLS ID #VAFX2326538, Lou Rangel, TTR Sotheby's International Realty. Bright MLS
 - $849,0005 bd4 ba1.9k sqft2503 Cavendish Dr, Alexandria, VA 22308For Sale
 MLS ID #VAFX2297422, Don Beeby, KW United. Bright MLS
 - $899,7005 bd4 ba2.4k sqft4006 Justine Dr, Annandale, VA 22003For SaleMLS ID #VAFX2329464, George Koutsoukos, Compass. Bright MLS
- $779,0003 bd3 ba1.6k sqft7832 Fordson Rd, Alexandria, VA 22306For SaleMLS ID #VAFX2320828, Melissa Lango, Compass. Bright MLS
- $840,0005 bd3 ba2.2k sqft6474 Oakwood Dr, Falls Church, VA 22041For SaleMLS ID #VAFX2306162, Mr. Tom S Hennerty, NetRealtyNow.com, LLC. Bright MLS
- $825,0004 bd2 ba1.7k sqft2001 Paul Spring Pkwy, Alexandria, VA 22308For SaleMLS ID #VAFX2292584, Jessica Rivas, Compass. Bright MLS
- $975,0003 bd2 ba1.7k sqft1665 Francis Hammond Pkwy, Alexandria, VA 22302For SaleMLS ID #VAAX2060210, Michelle Doherty, RLAH @properties. Bright MLS
- $700,0005 bd2 ba2.4k sqft5807 Accomac St, Springfield, VA 22150For SaleMLS ID #VAFX2307616, Jennifer Young, Keller Williams Realty. Bright MLS
- $725,0004 bd2 ba1.5k sqft5907 Camberly Ave, Springfield, VA 22150For SaleMLS ID #VAFX2323774, Ram Mishra, Spring Hill Real Estate, LLC.. Bright MLS
- $645,0003 bd2 ba1.5k sqft48 W Taylor Run Pkwy, Alexandria, VA 22314For SaleMLS ID #VAAX2062812, Karen Olmstead, Coldwell Banker Realty. Bright MLS
- $674,9003 bd2 ba1.1k sqft6002 Rixey Dr, Alexandria, VA 22303For SaleMLS ID #VAFX2313036, Alex Ordonez, NXT Shell, LLC.. Bright MLS
- $800,0003 bd3 ba1.3k sqft29 N Bedford St, Arlington, VA 22201For SaleMLS ID #VAAR2073900, Claire Belcher, TTR Sotheby's International Realty. Bright MLS
- $699,9002 bd2 ba1.5k sqft5940 Edgehill Dr, Alexandria, VA 22303For SaleMLS ID #VAFX2323456, Lauryn Eadie, Real Broker, LLC. Bright MLS
- $770,0002 bd2 ba1.2k sqftLynhaven, Alexandria, VA 22305For SaleMLS ID #VAAX2060928, Ray Gernhart, Samson Properties. Bright MLS
- $725,0003 bd2 ba1.4k sqft6927 Fern Ln, Annandale, VA 22003For SaleMLS ID #VAFX2327286, Gary Fitzgibbon, RE/MAX Gateway, LLC. Bright MLS
- $539,9003 bd3 ba1.3k sqftParkside At Alexandria, Alexandria, VA 22304For SaleMLS ID #VAAX2063842, Melissa Lango, Compass. Bright MLS
- $825,0004 bd3 ba2k sqft4752 Carterwood Dr, Fairfax, VA 22032For SaleMLS ID #VAFX2317746, Chris Craddock, EXP Realty, LLC. Bright MLS
- $799,9004 bd3 ba2.4k sqft2605 33rd St SE, Washington, DC 20020For SaleMLS ID #DCDC2266034, Christopher Suranna, RLAH @properties. Bright MLS
