***Multiple offers have been received. Please submit highest and best offers by Noon on 10/6.*** Welcome to 208 N High St in Martinsburg, a fully renovated 1960s Cape Cod that is completely move-in ready. This 3-bedroom, 2-full-bath home offers a perfect blend of charm and modern updates throughout. The kitchen features white shaker cabinets, granite countertops, and all new stainless steel appliances, opening to a dedicated dining room and spacious family room. A bonus room off the main living area provides additional flexibility for a home office, playroom, or additional living space. Convenience is key with a main-level bedroom and full bathroom, ideal for guests or single-level living. Both bathrooms have been beautifully updated with high-end tile work. Recent improvements include brand new HVAC with central heating and air, a new water heater, and a new washer and dryer. The entire home has fresh paint, new carpet, and luxury vinyl plank flooring. Additional peace of mind comes from newer vinyl windows and an architectural shingle roof. The home also features a large walk-out basement, perfect for a workshop or storage. Outside, you’ll love the massive private backyard with a large concrete slab, ideal for relaxing or entertaining. This affordable, turn-key home is a rare find—schedule your showing today.
Sold for $250,000
$250,000
208 N High St, Martinsburg, WV 25404
3beds
1,440sqft
Single Family Residence
Built in 1960
3,772 Square Feet Lot
$256,300 Zestimate®
$174/sqft
$1,619 Estimated rent
Home value
$256,300
$231,000 - $284,000
$1,619/mo
Zestimate® history
Owner options
List your home for rent
$1,619/mo
Rent Zestimate®
Find your next renter with Zillow Rental Manager. Plus, with online applications, you can quickly screen prospective tenants – for free.
$1,619/mo
Rent Zestimate®
Refinance and save
$1,538/mo
Est. payment
Refinancing to a lower rate could help reduce your monthly payments and save thousands over the life of the loan.
$1,538/mo
Est. payment
Explore your selling options
Work with a Zillow partner agent
Leverage their expertise and Zillow's premium Showcase listings to get your home seen by more buyers.
Get startedList with your own agent
Get your home in front of millions of buyers by listing it on Zillow.
Learn how to do itSell it yourself
Take full control of how buyers see your home on Zillow by listing For Sale by Owner (FSBO).
List your homeWhat's special
Main-level bedroomLarge walk-out basementFresh paintWhite shaker cabinetsMassive private backyardNewer vinyl windowsNew carpet
Zillow last checked:
Listing updated:
Listed by:
Chris Roszko 703-943-7585,
Colony Realty
Bought with:
Cherylene Mann, WV0021635
RE/MAX Real Estate Group
Source: Bright MLS,MLS#: WVBE2044658
Facts & features
Interior
Bedrooms & bathrooms
- Bedrooms: 3
- Bathrooms: 2
- Full bathrooms: 2
- Main level bathrooms: 1
- Main level bedrooms: 1
Basement
- Area: 793
Heating
- Central, Heat Pump, Electric
Cooling
- Central Air, Electric
Appliances
- Included: Stainless Steel Appliance(s), Electric Water Heater
- Laundry: In Basement
Features
- Bathroom - Tub Shower, Dining Area, Entry Level Bedroom, Family Room Off Kitchen, Upgraded Countertops
- Basement: Connecting Stairway,Partial,Full,Interior Entry,Exterior Entry,Rear Entrance,Walk-Out Access,Unfinished
- Number of fireplaces: 2
Interior area
- Total structure area: 2,233
- Total interior livable area: 1,440 sqft
- Finished area above ground: 1,440
Property
Parking
- Parking features: On Street
- Has uncovered spaces: Yes
Accessibility
- Accessibility features: None
Features
- Levels: Two
- Stories: 2
- Exterior features: Sidewalks
- Pool features: None
Lot
- Size: 3,772 Square Feet
- Features: Rear Yard, Backs to Trees
Details
- Additional structures: Above Grade
- Parcel number: 06 15004200000000
- Zoning: 101
- Special conditions: Standard
Construction
Type & style
- Home type: SingleFamily
- Architectural style: Cape Cod
- Property subtype: Single Family Residence
Materials
- Brick
- Foundation: Permanent, Slab
- Roof: Architectural Shingle
Condition
- New construction: No
- Year built: 1960
- Major remodel year: 2025
Utilities & green energy
- Sewer: Public Sewer
- Water: Public
Community & HOA
Community
- Subdivision: City Of Martinsburg
HOA
- Has HOA: No
Location
- Region: Martinsburg
- Municipality: City Of Martinsburg
Financial & listing details
- Price per square foot: $174/sqft
- Tax assessed value: $41,040
- Annual tax amount: $640
- Date on market: 10/3/2025
- Listing agreement: Exclusive Right To Sell
- Ownership: Fee Simple
Price history
| Date | Event | Price |
|---|---|---|
| 11/6/2025 | Sold | $250,000+6.4%$174/sqft |
Source:  Bright MLS #WVBE2044658 Report a problem Bright MLS #WVBE2044658 Report a problem | ||
| 10/7/2025 | Contingent | $235,000$163/sqft |
Source: Bright MLS #WVBE2044658 Report a problem | ||
| 10/3/2025 | Listed for sale | $235,000+213.3%$163/sqft |
Source: Bright MLS #WVBE2044658 Report a problem | ||
| 7/29/2025 | Sold | $75,000+150%$52/sqft |
Source: Public Record Report a problem | ||
| 5/1/2020 | Sold | $30,000-9.1%$21/sqft |
Source: Public Record Report a problem | ||
| 11/28/2017 | Sold | $33,000$23/sqft |
Source: Public Record Report a problem | ||
Public tax history
| Year | Property taxes | Tax assessment |
|---|---|---|
| 2025 | $639 +1.5% | $41,040 +2.2% |
| 2024 | $630 -1.2% | $40,140 +1.2% |
| 2023 | $638 +14.4% | $39,660 +7.8% |
| 2022 | $558 | $36,780 +4.4% |
| 2021 | -- | $35,220 +5.4% |
| 2020 | -- | $33,420 +2.4% |
| 2019 | $501 -47.3% | $32,640 +5.4% |
| 2018 | $951 +0.1% | $30,960 +0.8% |
| 2017 | $950 +1.3% | $30,720 +2% |
| 2016 | $938 +95.9% | $30,120 |
| 2015 | $479 +0.6% | $30,120 +0.8% |
| 2014 | $476 +7.1% | $29,880 +1.2% |
| 2013 | $444 | $29,520 +3.8% |
| 2012 | $444 -18.4% | $28,440 -19.9% |
| 2011 | $544 -33.1% | $35,520 -35.7% |
| 2010 | $813 -2.3% | $55,200 -9.3% |
| 2009 | $833 +1.4% | $60,840 |
| 2008 | $821 +10.8% | $60,840 +11.7% |
| 2007 | $741 +1.5% | $54,480 +5.2% |
| 2006 | $731 +0.4% | $51,780 +6% |
| 2005 | $728 | $48,840 +26.8% |
| 2004 | -- | $38,520 +20.7% |
| 2003 | -- | $31,920 +1.9% |
| 2002 | -- | $31,320 |
| 2001 | -- | $31,320 |
Find assessor info on the county website
Neighborhood: 25404
Nearby homes
- $229,9995 bd-- ba1.9k sqft325 E Martin St, Martinsburg, WV 25404Sold
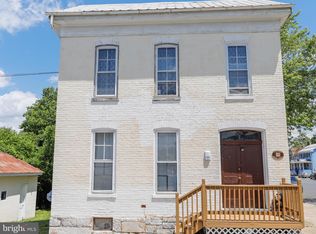
- $164,4004 bd1 ba1.6k sqft212 N High St, Martinsburg, WV 25404Off Market
- $102,7002 bd1 ba954 sqft313 E Martin St, Martinsburg, WV 25404Off Market
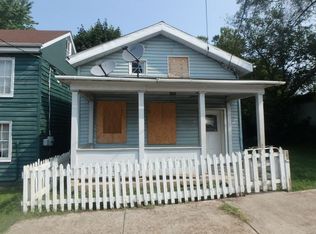
- $189,7002 bd1 ba1.2k sqft309 E Martin St, Martinsburg, WV 25404Off Market

- $100,3004 bd1 ba1.5k sqft128 N High St, Martinsburg, WV 25404Off Market
- $--2 bd1 ba1.1k sqft113 N Centre St, Martinsburg, WV 25404Off Market
- $11,600-- bd-- ba-- sqftE Martin St, Martinsburg, WV 25404Off Market
- $20,400-- bd-- ba-- sqftE Martin St, Martinsburg, WV 25404Off Market
Nearby schools
GreatSchools rating
- 8/10Burke Street Elementary SchoolGrades: PK-3Distance: 0.6 mi
- 4/10Martinsburg North Middle SchoolGrades: 6-8Distance: 1 mi
- 6/10Martinsburg High SchoolGrades: 9-12Distance: 0.9 mi
Schools provided by the listing agent
- District: Berkeley County Schools
Source: Bright MLS. This data may not be complete. We recommend contacting the local school district to confirm school assignments for this home.
Get a cash offer in 3 minutes
Find out how much your home could sell for in as little as 3 minutes with a no-obligation cash offer.
Estimated market value
$256,300
Get a cash offer in 3 minutes
Find out how much your home could sell for in as little as 3 minutes with a no-obligation cash offer.
Estimated market value
$256,300
- West Virginia
- Berkeley County
- Martinsburg
- 25404
- 208 N High St
Nearby cities
Nearby neighborhoods
Nearby zip codes
Other Martinsburg Topics
