The Chatuge floor plan is a thoughtfully designed two-story home with four bedrooms and two and a half bathrooms, perfectly suited for everyday living and entertaining. An extended front porch welcomes you in and leads to a warm, inviting foyer that sets the tone for the home’s comfortable design. Inside, the open-concept layout connects the kitchen, dining area, and spacious family room, creating an ideal setting for quiet nights in or lively gatherings. The kitchen features granite countertops, wood cabinetry, and a large pantry, while the centrally located dining room enhances connection and effortless hosting. Upstairs, all four bedrooms, two full bathrooms, and a conveniently placed laundry room provide a private space for family living.
Sold
Price Unknown
208 N Island Dr, Terrell, TX 75160
4beds
1,900sqft
Single Family Residence
Built in 2026
-- sqft lot
$337,300 Zestimate®
$--/sqft
$2,126 Estimated rent
Home value
$337,300
$320,000 - $354,000
$2,126/mo
Zestimate® history
Owner options
List your home for rent
$2,126/mo
Rent Zestimate®
Find your next renter with Zillow Rental Manager. Plus, with online applications, you can quickly screen prospective tenants – for free.
$2,126/mo
Rent Zestimate®
Refinance and save
$419/mo
Est. payment
Refinancing to a lower rate could help reduce your monthly payments and save thousands over the life of the loan.
$419/mo
Est. payment
Explore your selling options
Work with a Zillow partner agent
Leverage their expertise and Zillow's premium Showcase listings to get your home seen by more buyers.
Get startedList with your own agent
Get your home in front of millions of buyers by listing it on Zillow.
Learn how to do itSell it yourself
Take full control of how buyers see your home on Zillow by listing For Sale by Owner (FSBO).
List your homeWhat's special
Warm inviting foyerCentrally located dining roomSpacious family roomFour bedroomsWood cabinetryExtended front porchConveniently placed laundry room
Zillow last checked:
Listing updated:
Listed by:
Mona Hill 0226524 281-362-8998,
LGI Homes 281-362-8998
Bought with:
Mona Hill, 0226524
LGI Homes
Source: NTREIS,MLS#: 21236038
Facts & features
Interior
Bedrooms & bathrooms
- Bedrooms: 4
- Bathrooms: 3
- Full bathrooms: 2
- 1/2 bathrooms: 1
Primary bedroom
- Level: Second
- Dimensions: 16 x 20
Bedroom
- Level: Second
- Dimensions: 10 x 12
Bedroom
- Level: Second
- Dimensions: 12 x 11
Bedroom
- Level: Second
- Dimensions: 12 x 11
Primary bathroom
- Level: Second
- Dimensions: 9 x 9
Dining room
- Level: First
- Dimensions: 13 x 10
Other
- Level: Second
- Dimensions: 9 x 5
Half bath
- Level: First
- Dimensions: 10 x 4
Kitchen
- Features: Built-in Features
- Level: First
- Dimensions: 13 x 12
Living room
- Level: First
- Dimensions: 15 x 14
Utility room
- Level: Second
- Dimensions: 6 x 5
Heating
- Central, Natural Gas
Cooling
- Central Air, Ceiling Fan(s), Electric
Appliances
- Included: Dishwasher, Disposal, Gas Range, Microwave, Refrigerator, Tankless Water Heater
Features
- Built-in Features, Granite Counters, Kitchen Island, Open Floorplan, Pantry, Walk-In Closet(s)
- Flooring: Carpet, Simulated Wood
- Has basement: No
- Has fireplace: No
Interior area
- Total interior livable area: 1,900 sqft
Property
Parking
- Total spaces: 2
- Parking features: Concrete, Door-Multi, Door-Single, Driveway, Garage Faces Front, Garage, Garage Door Opener, Inside Entrance
- Attached garage spaces: 2
Features
- Levels: Two
- Stories: 2
- Pool features: None
- Fencing: Wood
Details
- Parcel number: 239887
Construction
Type & style
- Home type: SingleFamily
- Architectural style: Traditional,Detached
- Property subtype: Single Family Residence
Materials
- Foundation: Slab
- Roof: Composition,Shingle
Condition
- New construction: Yes
- Year built: 2026
Utilities & green energy
- Sewer: Public Sewer
- Water: Public
- Utilities for property: Sewer Available, Water Available
Community & HOA
Community
- Features: Community Mailbox, Sidewalks
- Security: Carbon Monoxide Detector(s), Smoke Detector(s)
- Subdivision: Creekside Estates
HOA
- Has HOA: Yes
- Services included: All Facilities, Association Management, Maintenance Grounds
- HOA fee: $419 semi-annually
- HOA name: Texas Star Community Management
- HOA phone: 469-899-1000
Location
- Region: Terrell
Financial & listing details
- Date on market: 4/10/2026
- Cumulative days on market: 113 days
- Listing terms: Cash,Conventional,FHA,VA Loan
Price history
| Date | Event | Price |
|---|---|---|
| 6/12/2026 | Sold | -- |
Source: NTREIS #21236038 Report a problem | ||
| 5/21/2026 | Pending sale | $337,900$178/sqft |
Source: NTREIS #21236038 Report a problem | ||
| 4/10/2026 | Listed for sale | $337,900$178/sqft |
Source: NTREIS #21236038 Report a problem | ||
| 4/1/2026 | Listing removed | $337,900$178/sqft |
Source: NTREIS #21191999 Report a problem | ||
| 2/26/2026 | Listed for sale | $337,900$178/sqft |
Source: NTREIS #21191999 Report a problem | ||
| 2/22/2026 | Listing removed | $337,900$178/sqft |
Source: NTREIS #21149984 Report a problem | ||
| 2/13/2026 | Price change | $337,900-4.5%$178/sqft |
Source: NTREIS #21149984 Report a problem | ||
| 2/5/2026 | Price change | $353,900+4.7%$186/sqft |
Source: NTREIS #21149984 Report a problem | ||
| 1/16/2026 | Price change | $337,900-4.5%$178/sqft |
Source: NTREIS #21149984 Report a problem | ||
| 1/9/2026 | Listed for sale | $353,900$186/sqft |
Source: NTREIS #21149984 Report a problem | ||
Public tax history
Tax history is unavailable.
Neighborhood: 75160
Nearby homes
- $--3 bd2 ba1.3k sqft206 N Island Dr, Terrell, TX 75160Sold
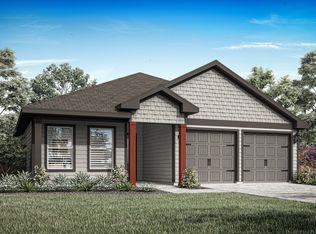
- $300,9003 bd2 ba1.4k sqft212 N Island Dr, Terrell, TX 75160New Construction
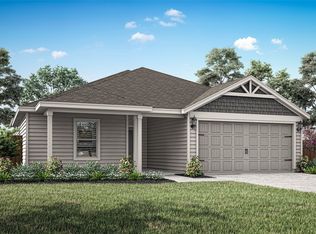
- $--3 bd2 ba1.6k sqft202 N Island Dr, Terrell, TX 75160Sold
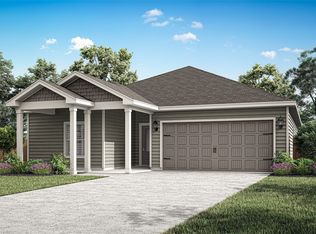
- $--4 bd2 ba1.7k sqft207 N Island Dr, Terrell, TX 75160Sold
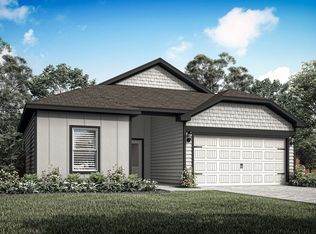
- $--3 bd2 ba1.4k sqft205 N Island Dr, Terrell, TX 75160Sold
- $343,9004 bd3 ba1.9k sqft216 N Island Dr, Terrell, TX 75160New Construction
- $--3 bd2 ba1.4k sqft200 N Island Dr, Terrell, TX 75160Sold
- $338,9004 bd3 ba1.9k sqft215 N Island Dr, Terrell, TX 75160New Construction
Nearby schools
GreatSchools rating
- 3/10J W Long Elementary SchoolGrades: K-5Distance: 0.2 mi
- 3/10Herman Furlough Jr Middle SchoolGrades: 6-8Distance: 1.6 mi
- 3/10Terrell High SchoolGrades: 9-12Distance: 0.6 mi
Schools provided by the listing agent
- Elementary: Long
- Middle: Furlough
- High: Terrell
- District: Terrell ISD
Source: NTREIS. This data may not be complete. We recommend contacting the local school district to confirm school assignments for this home.
Get a cash offer in 3 minutes
Find out how much your home could sell for in as little as 3 minutes with a no-obligation cash offer.
Estimated market value
$337,300
Get a cash offer in 3 minutes
Find out how much your home could sell for in as little as 3 minutes with a no-obligation cash offer.
Estimated market value
$337,300
- Texas
- Kaufman County
- Terrell
- 75160
- 208 N Island Dr
Nearby cities
Nearby neighborhoods
Nearby zip codes
Other Terrell Topics
