Welcome to this beautifully maintained one-level home in the highly sought-after Heights area. Offering 2,317 square feet of comfortable living space, this 4-bedroom, 2.5-bath home has a well-designed floor plan including a living room, family room, kitchen with plenty of storage and counter space. Primary suite features an attached bath with jetted tub, shower, double sinks, and walk-in closet. 3 additional bedrooms, one with attached half bath. Fully fenced, private backyard with tool shed, storage shed, and garden. Close to parks, schools, shopping, and dining, this home is a fantastic opportunity to enjoy convenient, one-level living in a desirable community. Don't miss out on this wonderful property—schedule your showing today!
Sold
Listed by: Berkshire Hathaway HS NW • Joanne Powell
Bought with: Redfin
$609,900
208 N Knoxville Way, Vancouver, WA 98664
4beds
2,317sqft
Single Family Residence
Built in 1959
9,151 Square Feet Lot
$607,700 Zestimate®
$263/sqft
$3,280 Estimated rent
Home value
$607,700
$571,000 - $650,000
$3,280/mo
Zestimate® history
Owner options
List your home for rent
$3,280/mo
Rent Zestimate®
Find your next renter with Zillow Rental Manager. Plus, with online applications, you can quickly screen prospective tenants – for free.
$3,280/mo
Rent Zestimate®
Refinance and save
$3,711/mo
Est. payment
Refinancing to a lower rate could help reduce your monthly payments and save thousands over the life of the loan.
$3,711/mo
Est. payment
Explore your selling options
Work with a Zillow partner agent
Leverage their expertise and Zillow's premium Showcase listings to get your home seen by more buyers.
Get startedList with your own agent
Get your home in front of millions of buyers by listing it on Zillow.
Learn how to do itSell it yourself
Take full control of how buyers see your home on Zillow by listing For Sale by Owner (FSBO).
List your homeWhat's special
Fully fenced private backyardPrimary suiteWalk-in closetDouble sinksFamily roomWell-designed floor planComfortable living space
Zillow last checked:
Listing updated:
Listed by:
Joanne Powell,
Berkshire Hathaway HS NW
Bought with:
Rebecca Thompson, 21036158
Redfin
Source: NWMLS as distributed by MLS GRID,MLS#: 2348202
Facts & features
Interior
Bedrooms & bathrooms
- Bedrooms: 4
- Bathrooms: 3
- Full bathrooms: 2
- 1/2 bathrooms: 1
- Main level bathrooms: 3
- Main level bedrooms: 4
Primary bedroom
- Level: Main
Bedroom
- Level: Main
Bedroom
- Level: Main
Bedroom
- Level: Main
Bathroom full
- Level: Main
Bathroom full
- Level: Main
Other
- Level: Main
Dining room
- Level: Main
Entry hall
- Level: Main
Family room
- Level: Main
Kitchen with eating space
- Level: Main
Living room
- Level: Main
Utility room
- Level: Main
Heating
- Fireplace, Forced Air, Electric, Natural Gas
Cooling
- Has cooling: Yes
Appliances
- Included: Dishwasher(s), Disposal, Double Oven, Refrigerator(s), Stove(s)/Range(s), Garbage Disposal
Features
- Bath Off Primary, Ceiling Fan(s), Dining Room
- Flooring: Ceramic Tile, Hardwood, Carpet
- Basement: None
- Number of fireplaces: 2
- Fireplace features: Gas, Wood Burning, Main Level: 2, Fireplace
Interior area
- Total structure area: 2,317
- Total interior livable area: 2,317 sqft
Property
Parking
- Total spaces: 2
- Parking features: Attached Garage
- Attached garage spaces: 2
Features
- Levels: One
- Stories: 1
- Entry location: Main
- Patio & porch: Bath Off Primary, Ceiling Fan(s), Ceramic Tile, Dining Room, Fireplace, Jetted Tub
- Spa features: Bath
Lot
- Size: 9,151 Square Feet
- Features: Paved, Fenced-Fully, High Speed Internet, Outbuildings, Patio
- Topography: Level
Details
- Parcel number: 037911975
- Special conditions: Standard
Construction
Type & style
- Home type: SingleFamily
- Architectural style: 1 Story
- Property subtype: Single Family Residence
Materials
- Cement/Concrete, Wood Products
- Foundation: Block
- Roof: Composition
Condition
- Year built: 1959
- Major remodel year: 1959
Utilities & green energy
- Sewer: Sewer Connected
- Water: Public
Community & HOA
Community
- Subdivision: Heights
Location
- Region: Vancouver
Financial & listing details
- Price per square foot: $263/sqft
- Tax assessed value: $537,207
- Annual tax amount: $5,125
- Date on market: 5/18/2025
- Cumulative days on market: 430 days
- Listing terms: Conventional,FHA,VA Loan
- Inclusions: Dishwasher(s), Double Oven, Garbage Disposal, Refrigerator(s), Stove(s)/Range(s)
Price history
| Date | Event | Price |
|---|---|---|
| 4/30/2025 | Sold | $609,9000%$263/sqft |
Source:  NWMLS as distributed by MLS GRID #2348202 Report a problem NWMLS as distributed by MLS GRID #2348202 Report a problem | ||
| 4/9/2025 | Pending sale | $609,990$263/sqft |
Source:  RMLS (OR) #759247868 Report a problem RMLS (OR) #759247868 Report a problem | ||
| 3/27/2025 | Price change | $609,990+0%$263/sqft |
Source: RMLS (OR) #759247868 Report a problem | ||
| 3/26/2025 | Listed for sale | $609,900+98.5%$263/sqft |
Source: NWMLS as distributed by MLS GRID #2348202 Report a problem | ||
| 6/19/2015 | Sold | $307,250+6%$133/sqft |
Source: RMLS (OR) #15417654 Report a problem | ||
| 9/18/2013 | Listing removed | $1,795$1/sqft |
Source: Zenith Properties NW, LLC Report a problem | ||
| 8/31/2013 | Listed for rent | $1,795$1/sqft |
Source: Zenith Properties NW, LLC Report a problem | ||
| 8/27/2013 | Listing removed | $289,900$125/sqft |
Source: Keller Williams Premier Partners #13351636 Report a problem | ||
| 8/18/2013 | Price change | $289,900-3.3%$125/sqft |
Source: Keller Williams Premier Partners #13351636 Report a problem | ||
| 7/31/2013 | Listed for sale | $299,900$129/sqft |
Source: Keller Williams Premier Partners #13351636 Report a problem | ||
Public tax history
| Year | Property taxes | Tax assessment |
|---|---|---|
| 2024 | $5,245 +2.4% | $537,207 -2% |
| 2023 | $5,125 +9.7% | $548,062 +2.2% |
| 2022 | $4,670 +3% | $536,474 +14.9% |
| 2021 | $4,535 +8.2% | $467,045 +9.3% |
| 2020 | $4,190 | $427,469 +4.5% |
| 2019 | $4,190 -5.5% | $409,222 -8.8% |
| 2018 | $4,434 +4.3% | $448,593 +14.5% |
| 2017 | $4,251 +12.8% | $391,700 +9% |
| 2016 | $3,767 | $359,204 +13.8% |
| 2015 | $3,767 +0.1% | $315,573 +5.9% |
| 2014 | $3,762 | $297,995 +20.5% |
| 2013 | $3,762 +11.6% | $247,302 +7.3% |
| 2012 | $3,373 +4.1% | $230,385 -9.4% |
| 2011 | $3,239 -0.6% | $254,315 |
| 2010 | $3,257 +5.1% | $254,315 -12.4% |
| 2009 | $3,097 | $290,410 +1.3% |
| 2008 | -- | $286,700 |
| 2007 | -- | $286,700 +68.3% |
| 2005 | -- | $170,300 |
| 2004 | -- | $170,300 +37.2% |
| 2001 | $1,697 +5.7% | $124,100 +8.5% |
| 2000 | $1,605 | $114,400 |
Find assessor info on the county website
Neighborhood: Vancouver Heights
Nearby homes
- $465,0003 bd2 ba1k sqft215 N Nashville Way, Vancouver, WA 98664Sold

- $445,0003 bd2 ba1k sqft113 N Nashville Way, Vancouver, WA 98664Sold
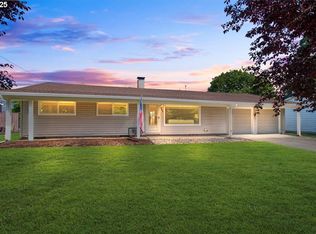
- $470,0004 bd2 ba1.8k sqft120/122 N Morrison Rd, Vancouver, WA 98664Sold
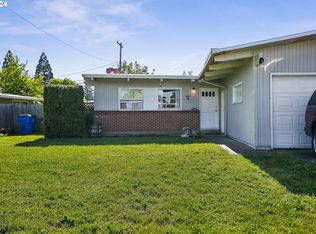
- $435,0003 bd1 ba1.2k sqft107 N Nashville Way, Vancouver, WA 98664Sold
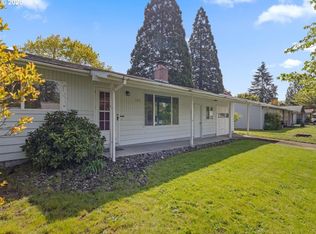
- $445,0004 bd2 ba1.3k sqft7108 Tennessee Ln, Vancouver, WA 98664Pending
- $485,0003 bd2 ba1.5k sqft6906 Tennessee Ln, Vancouver, WA 98664Sold
- $495,0004 bd2 ba1.4k sqft7103 Kentucky Dr, Vancouver, WA 98664Sold
- $649,3003 bd3 ba1.7k sqft7212 Kentucky Dr, Vancouver, WA 98664Off Market
Nearby schools
GreatSchools rating
- 4/10George C Marshall Elementary SchoolGrades: K-5Distance: 0.5 mi
- 2/10McLoughlin Middle SchoolGrades: 6-8Distance: 0.7 mi
- 1/10Fort Vancouver High SchoolGrades: 9-12Distance: 1.3 mi
Schools provided by the listing agent
- Elementary: Marshall Elementary
- Middle: McLoughlin Middle
- High: Fort Vancouver High
Source: NWMLS as distributed by MLS GRID. This data may not be complete. We recommend contacting the local school district to confirm school assignments for this home.
Get a cash offer in 3 minutes
Find out how much your home could sell for in as little as 3 minutes with a no-obligation cash offer.
Estimated market value
$607,700
Get a cash offer in 3 minutes
Find out how much your home could sell for in as little as 3 minutes with a no-obligation cash offer.
Estimated market value
$607,700
- Washington
- Clark County
- Vancouver
- 98664
- Vancouver Heights
- 208 N Knoxville Way
Nearby cities
Nearby neighborhoods
Nearby zip codes
Other Vancouver Topics
