Skip main navigation
Off market
  • $173,900

    208 N Maple St, Gwinn, MI 49841

    3beds
    2baths
    1,152sqft
    SingleFamily
    Built in 1930
    8,712 Square Feet Lot
    $173,900 Zestimate®
    $151/sqft
    $1,451 Estimated rent

    Home value

    $173,900

    $162,000 - $188,000

    $1,451/mo

    Zestimate® history
    Loading
    Loading...

    Owner options

    List your home for rent

    $1,451/mo

    Rent Zestimate®

    Find your next renter with Zillow Rental Manager. Plus, with online applications, you can quickly screen prospective tenants – for free.

    Learn more

    $1,451/mo

    Rent Zestimate®

    Refinance and save

    $1,145/mo

    Est. payment

    Refinancing to a lower rate could help reduce your monthly payments and save thousands over the life of the loan.

    See today's rates

    $1,145/mo

    Est. payment

    Explore your selling options

    Work with a Zillow partner agent

    Leverage their expertise and Zillow's premium Showcase listings to get your home seen by more buyers.

    Get started

    List with your own agent

    Get your home in front of millions of buyers by listing it on Zillow.

    Learn how to do it

    Sell it yourself

    Take full control of how buyers see your home on Zillow by listing For Sale by Owner (FSBO).

    List your home

    What's special

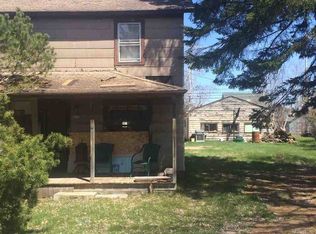
    Charming, renovated home on quiet street in Gwinn. When you enter the main floor off the porch you are greeted by an adorable bench with coat/hat hooks. The open floor plan features a spacious living room with fireplace feature, original hardwood maple floors and is wired for a wall mounted TV. The dining room easily fits a large dining table. The kitchen has a beautiful island with seating, granite counter tops, original farmhouse sink and stainless appliances. The custom cabinets, hood and tile are one-of-a-kind! Main floor laundry is found in the updated powder room and was built to fit a standard size washer and dryer. The back mud room will be perfect for winter coats and boots and a landing area for bringing in groceries. The updated staircase with iron accents bring you to an updated second floor. Featuring the original hardwood maple floors in the bedrooms, barn doors, partially open beams, sliding barn doors and one bedroom features a built-in double bed. The bathroom on the second floor is completely new with subway tile and all new fixtures. The partial basement houses mechanical. The home also has as new electrical panel, new plumbing (where needed), new drywall throughout, new forced air natural gas furnace, new roof, newly painted aluminum siding and refinished, original trim throughout. This home is ready to move in to and cute as a button!

    This property is off market, which means it's not currently listed for sale or rent on Zillow. This may be different from what's available on other websites or public sources.
    Facts & features

    Interior

    Bedrooms & bathrooms
    • Bedrooms: 3
    • Bathrooms: 2
    Heating
    • Forced air, Gas
    Appliances
    • Included: Dishwasher
    Features
    • Basement: Partially finished
    Interior area
    • Total interior livable area: 1,152 sqft

    Property

    Parking
    • Total spaces: 1
    • Parking features: Garage - Attached
    Lot
    • Size: 8,712 sqft
    Details
    • Parcel number: 520532701700

    Construction

    Type & style
    • Home type: SingleFamily
    Condition
    • Year built: 1930

    Utilities & green energy

    • Electric: Yes
    • Sewer: City

    Community & neighborhood

    Location
    • Region: Gwinn

    Other

    Other facts
    • CONSTRUCTION: Conventional Frame
    • ELECTRIC: Yes
    • FOUNDATION: Block
    • POSSESSION: At Closing
    • SHORELINE: Not Applicable
    • TELEPHONE: Yes
    • WATER: City
    • EXTERIOR: Aluminum
    • CABLE: Yes
    • NATURAL GAS: Yes
    • SEWER: City
    • STYLE: 2 Story
    • HEAT: Natural Gas Forced Air
    • FIREPLACE: One
    • BASEMENT: Partial
    • PROPERTY TYPE: Traditional Single Family
    • ROAD ACCESS: Year Round
    • AMENITIES: Oven/Range - Built-in, Deck, Dishwasher - Built-in, Stainless Steel appls, Porch - Open
    • ROAD TYPE: Public
    • Dining Room Size: 9x10
    • Bedroom 3 Size: 9x11
    • Kitchen Size: 12x14
    • Bedroom 1 Size: 12x12
    • Living Room Size: 15x20
    • Bathroom 1 Size: 1.0
    • Living Room Level: 1
    • Kitchen Level: 1
    • Bedroom 2 Level: 2
    • Bedroom 3 Level: 2
    • Utility Room Level: 1
    • Bathroom 2 Level: 1
    • Dining Room Level: 1
    • Bathroom 1 Level: 2
    • Bedroom 1 Level: 2
    • Bathroom 2 Size: .50
    • Utility Room Size: 5x7
    • Bedroom 2 Size: 8x15

    Price history

    DateEventPrice
    4/17/2023Sold$132,000$115/sqft
    Source: Agent Provided Report a problem
    3/9/2023Contingent$132,000$115/sqft
    Source: Upper Peninsula AOR #50102442 Report a problem
    3/1/2023Listed for sale$132,000+25.7%$115/sqft
    Source: Upper Peninsula AOR #50102442 Report a problem
    3/2/2021Sold$105,000-6.3%$91/sqft
    Source: RE/MAX of Michigan Solds #1123408_49841 Report a problem
    1/28/2021Pending sale$112,000$97/sqft
    Source: RE/MAX of Michigan #1123408 Report a problem
    1/5/2021Contingent$112,000$97/sqft
    Source: Upper Peninsula AOR #1123408 Report a problem
    1/5/2021Pending sale$112,000$97/sqft
    Source: RE/MAX 1ST REALTY #1123408 Report a problem
    12/18/2020Price change$112,000-5.9%$97/sqft
    Source: RE/MAX 1ST REALTY #1123408 Report a problem
    11/8/2020Listed for sale$119,000$103/sqft
    Source: RE/MAX 1ST REALTY #1123408 Report a problem
    10/3/2020Pending sale$119,000$103/sqft
    Source: RE/MAX 1ST REALTY #1123408 Report a problem
    9/18/2020Listed for sale$119,000+417.4%$103/sqft
    Source: RE/MAX 1ST REALTY #1123408 Report a problem
    12/30/2016Listing removed$23,000$20/sqft
    Source: Owner Report a problem
    10/2/2016Listed for sale$23,000-8%$20/sqft
    Source: Owner Report a problem
    10/29/2009Sold$25,000$22/sqft
    Source: Agent Provided Report a problem

    Public tax history

    YearProperty taxesTax assessment
    2025$1,593 +20.2%$55,300 +10.2%
    2024$1,326 +10.2%$50,200 +11.1%
    2023$1,204 +101.8%$45,200 +17.4%
    2022$597 -35.8%$38,500 +42.6%
    2021$929 +16.4%$27,000 +37.8%
    2019$798 $19,600 +17%
    2018-- $16,750 +0.3%
    2017-- $16,700 +2.1%
    2016-- $16,350
    2015-- $16,350 -1.5%
    2014-- $16,600 -6.5%
    2012-- $17,750
    2011-- $17,750
    2010-- $17,750

    Find assessor info on the county website

    Neighborhood: 49841

    Nearby schools

    GreatSchools rating
    Schools provided by the listing agent
    • District: Gwinn

    Source: The MLS. This data may not be complete. We recommend contacting the local school district to confirm school assignments for this home.

    Get pre-qualified for a loan
    At Zillow Home Loans, we can pre-qualify you in as little as 5 minutes with no impact to your credit score.

    An equal housing lender. NMLS #10287.
