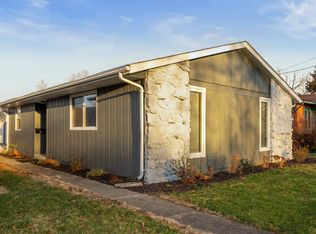
Step into timeless character with this beautifully updated Craftsman bungalow, where classic architectural details meet modern convenience. The iconic covered front porch with exposed beam rafters and tapered columns sets the tone for what awaits inside - a home that's been thoughtfully refreshed while honoring its original charm. The open living and dining space impresses with rich dark floors, crisp white craftsman-style columns with built-in shelving, and a whitewashed brick fireplace with a warm wood mantel. Natural light pours in through multiple windows. The kitchen has been updated with white shaker cabinets and a full suite of stainless steel appliances - including a French door refrigerator, range, dishwasher and built-in microwave. A stacked washer and dryer are neatly tucked right off the kitchen, keeping laundry convenient and out of the way. Water heater was replaced 2 months ago, Roof was replaced 2 years ago! Vinyl windows throughout. Both bedrooms are generously sized with ceiling fans and great natural light. Out back, a large gravel drive provides ample off-street parking, and the property backs to open green space with Tuehy Park & Pool directly behind - an unbeatable bonus for outdoor enthusiasts. Just a 5-minute drive to Ball State University, this home is perfectly positioned for faculty, staff, or investors seeking strong rental potential in a walkable neighborhood setting. Whether you're a first-time buyer, downsizer, or savvy investor - this one checks every box.
Sold
$127,800
208 N Meeks Ave, Muncie, IN 47303
2beds
2,160sqft
Residential, Single Family Residence
Built in 1919
5,227.2 Square Feet Lot
$127,900 Zestimate®
$59/sqft
$908 Estimated rent
Home value
$127,900
$120,000 - $136,000
$908/mo
Zestimate® history
Owner options
List your home for rent
$908/mo
Rent Zestimate®
Find your next renter with Zillow Rental Manager. Plus, with online applications, you can quickly screen prospective tenants – for free.
$908/mo
Rent Zestimate®
Refinance and save
$813/mo
Est. payment
Refinancing to a lower rate could help reduce your monthly payments and save thousands over the life of the loan.
$813/mo
Est. payment
Explore your selling options
Work with a Zillow partner agent
Leverage their expertise and Zillow's premium Showcase listings to get your home seen by more buyers.
Get startedList with your own agent
Get your home in front of millions of buyers by listing it on Zillow.
Learn how to do itSell it yourself
Take full control of how buyers see your home on Zillow by listing For Sale by Owner (FSBO).
List your homeWhat's special
Beautifully updated craftsman bungalowRich dark floorsVinyl windows throughoutFrench door refrigeratorBuilt-in microwaveClassic architectural details
Zillow last checked:
Listing updated:
Listing Provided by:
Martine Locke 317-515-1420,
@properties
Bought with:
Laura Turner
F.C. Tucker Company
Annie Kellum
F.C. Tucker Company
Source: MIBOR as distributed by MLS GRID,MLS#: 22087362
Facts & features
Interior
Bedrooms & bathrooms
- Bedrooms: 2
- Bathrooms: 1
- Full bathrooms: 1
- Main level bathrooms: 1
- Main level bedrooms: 2
Primary bedroom
- Level: Main
- Area: 132 Square Feet
- Dimensions: 12x11
Bedroom 2
- Level: Main
- Area: 132 Square Feet
- Dimensions: 12x11
Dining room
- Level: Main
- Area: 165 Square Feet
- Dimensions: 11x15
Kitchen
- Level: Main
- Area: 180 Square Feet
- Dimensions: 12x15
Living room
- Level: Main
- Area: 225 Square Feet
- Dimensions: 15x15
Heating
- Forced Air
Cooling
- Central Air
Appliances
- Included: Dishwasher, Dryer, Microwave, Electric Oven, Refrigerator, Washer, Water Heater
- Laundry: In Unit, Main Level
Features
- Ceiling Fan(s)
- Basement: Exterior Entry,Storage Space,Unfinished
- Number of fireplaces: 1
- Fireplace features: Living Room, Wood Burning
Interior area
- Total structure area: 2,160
- Total interior livable area: 2,160 sqft
- Finished area below ground: 0
Property
Features
- Levels: One
- Stories: 1
Lot
- Size: 5,227 sqft
Details
- Parcel number: 181109454014000003
- Horse amenities: None
Construction
Type & style
- Home type: SingleFamily
- Architectural style: Craftsman,Bungalow
- Property subtype: Residential, Single Family Residence
Materials
- Stucco
- Foundation: Block
Condition
- New construction: No
- Year built: 1919
Utilities & green energy
- Water: Public
Community & neighborhood
Location
- Region: Muncie
- Subdivision: Kernwood
Price history
| Date | Event | Price |
|---|---|---|
| 5/1/2026 | Sold | $127,800+3.9%$59/sqft |
Source:  MIBOR as distributed by MLS GRID #22087362 Report a problem MIBOR as distributed by MLS GRID #22087362 Report a problem | ||
| 4/11/2026 | Pending sale | $123,000$57/sqft |
Source: MIBOR as distributed by MLS GRID #22087362 Report a problem | ||
| 4/9/2026 | Listed for sale | $123,000$57/sqft |
Source: MIBOR as distributed by MLS GRID #22087362 Report a problem | ||
| 3/23/2026 | Pending sale | $123,000$57/sqft |
Source: MIBOR as distributed by MLS GRID #22087362 Report a problem | ||
| 3/23/2026 | Listed for sale | $123,000$57/sqft |
Source: MIBOR as distributed by MLS GRID #22087362 Report a problem | ||
| 3/9/2026 | Pending sale | $123,000$57/sqft |
Source: MIBOR as distributed by MLS GRID #22087362 Report a problem | ||
| 3/5/2026 | Listed for sale | $123,000+53.9%$57/sqft |
Source: MIBOR as distributed by MLS GRID #22087362 Report a problem | ||
| 1/20/2020 | Listing removed | $79,900$37/sqft |
Source: Property House Real Living #201947473 Report a problem | ||
| 10/29/2019 | Listed for sale | $79,900+45.3%$37/sqft |
Source: Property House Real Living #201947473 Report a problem | ||
| 11/24/2017 | Listing removed | $700 |
Source: Owner Report a problem | ||
| 11/20/2017 | Listed for rent | $700 |
Source: Owner Report a problem | ||
| 11/2/2016 | Listing removed | $55,000$25/sqft |
Source: Coldwell Banker Lunsford Real Estate #201624044 Report a problem | ||
| 9/29/2016 | Price change | $55,000-8.2%$25/sqft |
Source: Coldwell Banker Lunsford Real Estate #201624044 Report a problem | ||
| 8/22/2016 | Price change | $59,900-9.2%$28/sqft |
Source: Coldwell Banker Lunsford Real Estate #201624044 Report a problem | ||
| 6/28/2016 | Price change | $66,000-8.2%$31/sqft |
Source: Coldwell Banker Lunsford Real Estate #201624044 Report a problem | ||
| 5/27/2016 | Listed for sale | $71,900$33/sqft |
Source: Indiana Regional MLS #201624044 Report a problem | ||
Public tax history
| Year | Property taxes | Tax assessment |
|---|---|---|
| 2025 | $548 | $66,600 +21.5% |
| 2024 | $548 +0.6% | $54,800 |
| 2023 | $544 +13.2% | $54,800 -0.9% |
| 2022 | $481 +2.4% | $55,300 +15% |
| 2021 | $470 -46.7% | $48,100 |
| 2020 | $882 +84.5% | $48,100 +9.1% |
| 2019 | $478 -54.3% | $44,100 -7.7% |
| 2018 | $1,046 +0% | $47,800 +1.9% |
| 2017 | $1,046 +1352.8% | $46,900 |
| 2016 | $72 | $46,900 +1.3% |
| 2014 | $72 +66.7% | $46,300 +0.9% |
| 2013 | $43 | $45,900 +1.1% |
| 2012 | -- | $45,400 +4.1% |
| 2011 | -- | $43,600 |
| 2010 | -- | $43,600 -5.2% |
| 2009 | -- | $46,000 -8.5% |
| 2006 | $281 | $50,300 +9.6% |
| 2005 | -- | $45,900 |
Find assessor info on the county website
Neighborhood: Riverside/Normal City
Nearby schools
GreatSchools rating
- 3/10Muncie Central High SchoolGrades: PK-12Distance: 0.5 mi
- 5/10Northside Middle SchoolGrades: 6-8Distance: 1.6 mi
- 4/10West View Elementary SchoolGrades: PK-5Distance: 1.7 mi


Get pre-qualified for a loan
At Zillow Home Loans, we can pre-qualify you in as little as 5 minutes with no impact to your credit score.An equal housing lender. NMLS #10287.
- Indiana
- Delaware County
- Muncie
- 47303
- Riverside/Normal City
- 208 N Meeks Ave
Nearby cities
Nearby neighborhoods
Nearby zip codes
Other Muncie Topics
