Now priced @ $199,999--- Welcome to 208 N. Nappanee Street, located in the highly desirable WaNee School District! This charming traditional-style home offers 3–4 bedrooms and 2 bathrooms, providing flexible living space to fit a variety of needs. Relax and unwind on the inviting covered front porch before stepping inside to find a spacious family room, formal dining room, and a potential main-level owner's suite complete with a newer full bathroom. Forced-air heating and central air conditioning ensure year-round comfort. Upstairs, you'll find three additional bedrooms, a full bathroom, and a versatile bonus room perfect for a nursery, home office, sewing room, or craft space. Conveniently located just steps from Westside Park and within walking distance to downtown amenities, this home offers both comfort and convenience. Seller will consider a home warranty with an acceptable offer! Pre-approved buyers only, please.
Active
Price cut: $9K (6/24)
$199,999
208 N Nappanee St, Nappanee, IN 46550
3beds
1,708sqft
Single Family Residence
Built in 1920
3,628 Square Feet Lot
$198,000 Zestimate®
$--/sqft
$-- HOA
What's special
Inviting covered front porchVersatile bonus roomCentral air conditioningFormal dining roomSpacious family roomForced-air heating
- 49 days |
- 1,653 |
- 120 |
Zillow last checked:
Listing updated:
Listed by:
Mary L Dale Office:574-522-2822,
Coldwell Banker Real Estate Group
Source: IRMLS,MLS#: 202621262
Facts & features
Interior
Bedrooms & bathrooms
- Bedrooms: 3
- Bathrooms: 3
- Full bathrooms: 2
- 1/2 bathrooms: 1
Bedroom 1
- Level: Upper
Bedroom 2
- Level: Upper
Dining room
- Level: Main
- Area: 132
- Dimensions: 12 x 11
Kitchen
- Level: Main
- Area: 90
- Dimensions: 10 x 9
Living room
- Level: Main
- Area: 196
- Dimensions: 14 x 14
Office
- Level: Main
- Area: 132
- Dimensions: 11 x 12
Heating
- Natural Gas, Forced Air
Cooling
- Central Air
Appliances
- Included: Range/Oven Hook Up Elec, Dishwasher, Refrigerator, Freezer, Exhaust Fan, Electric Range, Gas Water Heater, Water Softener Owned
- Laundry: Electric Dryer Hookup, Washer Hookup
Features
- Bookcases, Ceiling Fan(s), Laminate Counters, Entrance Foyer, Tub/Shower Combination, Formal Dining Room
- Flooring: Hardwood, Carpet, Vinyl
- Windows: Blinds
- Basement: Unfinished
- Attic: Storage
- Has fireplace: No
- Fireplace features: None
Interior area
- Total structure area: 2,408
- Total interior livable area: 1,708 sqft
- Finished area above ground: 1,708
- Finished area below ground: 0
Property
Features
- Levels: Two
- Stories: 2
- Patio & porch: Porch Covered
- Fencing: None
Lot
- Size: 3,628 Square Feet
- Dimensions: 55x66
- Features: Level, City/Town/Suburb
Details
- Additional structures: Shed
- Parcel number: 201336258016.000021
Construction
Type & style
- Home type: SingleFamily
- Property subtype: Single Family Residence
Materials
- Vinyl Siding
- Roof: Asphalt,Metal
Condition
- New construction: No
- Year built: 1920
Utilities & green energy
- Sewer: City
- Water: City
Community & HOA
Community
- Features: None
- Security: Smoke Detector(s)
- Subdivision: None
Location
- Region: Nappanee
Financial & listing details
- Tax assessed value: $175,400
- Annual tax amount: $1,723
- Date on market: 6/3/2026
- Listing terms: Cash,Conventional,FHA,USDA Loan
Estimated market value
$198,000
$188,000 - $208,000
$2,100/mo
Price history
| Date | Event | Price |
|---|---|---|
| 6/24/2026 | Price change | $199,999-4.3% |
Source:  IRMLS #202621262 Report a problem IRMLS #202621262 Report a problem | ||
| 6/10/2026 | Price change | $209,000-5% |
Source: IRMLS #202621262 Report a problem | ||
| 6/3/2026 | Listed for sale | $220,000+51.7% |
Source: IRMLS #202621262 Report a problem | ||
| 11/23/2021 | Listing removed | -- |
Source:  Coldwell Banker Real Estate Group Report a problem Coldwell Banker Real Estate Group Report a problem | ||
| 10/22/2021 | Pending sale | $145,000 |
Source: IRMLS #202141182 Report a problem | ||
| 10/11/2021 | Listed for sale | $145,000 |
Source: IRMLS #202141182 Report a problem | ||
Public tax history
| Year | Property taxes | Tax assessment |
|---|---|---|
| 2025 | $1,723 +3.4% | $175,400 +4.2% |
| 2024 | $1,667 +9.4% | $168,300 +3.6% |
| 2023 | $1,523 +38.4% | $162,400 +9.7% |
| 2022 | $1,100 +2% | $148,100 +5.6% |
| 2021 | $1,079 +2% | $140,200 +10.4% |
| 2020 | $1,058 +1.2% | $127,000 +4.4% |
| 2019 | $1,046 +16.8% | $121,600 +19.8% |
| 2018 | $895 +27.1% | $101,500 +9.6% |
| 2017 | $704 | $92,600 +5.1% |
| 2016 | $704 +1.4% | $88,100 +8.5% |
| 2014 | $695 -4.6% | $81,200 |
| 2013 | $728 +6.3% | $81,200 +2.1% |
| 2012 | $685 -9.4% | $79,500 -7.5% |
| 2011 | $756 -9.3% | $85,900 -6.1% |
| 2010 | $834 -3.6% | $91,500 -5% |
| 2009 | $865 -29.8% | $96,300 -5.1% |
| 2007 | $1,232 +11.4% | $101,500 +9.3% |
| 2006 | $1,106 -5.7% | $92,900 |
| 2005 | $1,173 -4.8% | $92,900 |
| 2004 | $1,232 +15.7% | $92,900 |
| 2003 | $1,064 +53.4% | $92,900 +167% |
| 2002 | $694 +9.4% | $34,800 +200% |
| 2001 | $634 | $11,600 |
Find assessor info on the county website
Monthly payment
Est. payment
Payment breakdown
Explore the cost of this home by adjusting the details. Changes won't be saved.Climate risks
Neighborhood: 46550
Nearby schools
GreatSchools rating
- 8/10Woodview Elementary SchoolGrades: K-5Distance: 1.2 mi
- 8/10North Wood Middle SchoolGrades: 6-8Distance: 6.7 mi
- 8/10North Wood High SchoolGrades: 9-12Distance: 1.2 mi
Schools provided by the listing agent
- Elementary: Woodview
- Middle: NorthWood
- High: NorthWood
- District: Wa-Nee Community Schools
Source: IRMLS. This data may not be complete. We recommend contacting the local school district to confirm school assignments for this home.
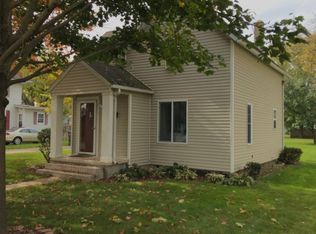
- $191,9002 bd2 ba1.3k sqft252 N Nappanee St, Nappanee, IN 46550Off Market
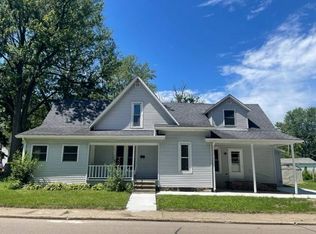
- $183,4004 bd2 ba2.3k sqft402 W Walnut St, Nappanee, IN 46550Off Market
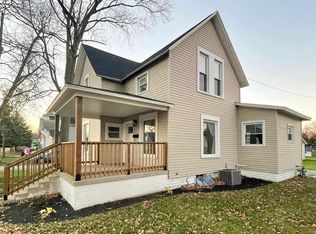
- $268,5004 bd2 ba1.7k sqft408 W Walnut St, Nappanee, IN 46550Sold
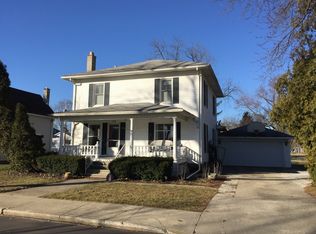
- $219,1003 bd2 ba1.6k sqft258 N Nappanee St, Nappanee, IN 46550Off Market
- $253,5003 bd2 ba1.5k sqft358 W Walnut St, Nappanee, IN 46550Off Market
- $175,4002 bd2 ba1.3k sqft452 W Walnut St, Nappanee, IN 46550Off Market
- $177,3003 bd1 ba1.1k sqft451 W Centennial St, Nappanee, IN 46550Off Market
- $206,4004 bd2 ba960 sqft257 N Nappanee St, Nappanee, IN 46550Off Market
A local agent can set up tours, give advice and negotiate with sellers.
A local lender can help you make sure your offer is ready when you are.
Similar homes
- $155,0005 bd2 ba1.9k sqft456 E Walnut St, Nappanee, IN 46550For Sale
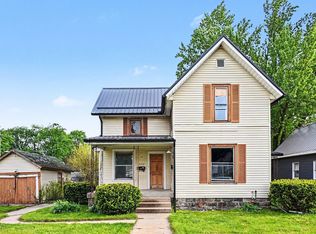 MLS ID #202617650, Ashley Lambright, Berkshire Hathaway HomeServices Elkhart. IRMLS
 - $171,0002 bd1 ba1k sqft501 S Summit St, Nappanee, IN 46550For Sale
 MLS ID #202626059, Ashley Lambright, Berkshire Hathaway HomeServices Elkhart. IRMLS
 - $197,9003 bd1 ba2k sqft223 S Jackson St, Bremen, IN 46506For Sale
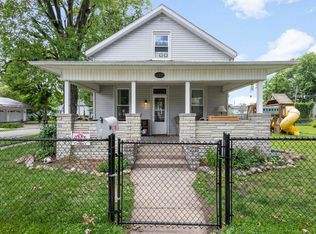 MLS ID #202624246, Kimberly A Murrell, McKinnies Realty, LLC. IRMLS
 - $190,0003 bd2 ba1.6k sqft1031 N Huntington St, Syracuse, IN 46567For Sale
 MLS ID #202623914, Michele C Burkheimer, Century 21 Circle. IRMLS
 - $224,9003 bd2 ba1.5k sqft205 E Spring St, Etna Green, IN 46524For SaleMLS ID #202624489, Kimberly A Haneline-Patmore, CENTURY 21 Bradley Realty, Inc. IRMLS
- $219,9003 bd2 ba1.9k sqft107 S Henry St, Milford, IN 46542For SaleMLS ID #202620758, Julie Hall, Patton Hall Real Estate. IRMLS
- $225,0003 bd2 ba2.2k sqft321 N Whitlock St, Bremen, IN 46506For SaleMLS ID #202623337, Cesar Alvarado, COLLINS and CO. REALTORS - BREMEN. IRMLS
- $199,0004 bd3 ba2.2k sqft116 S Walnut St, Etna Green, IN 46524For SaleMLS ID #202621862, James Bausch, RE/MAX Results. IRMLS
- $224,9004 bd1 ba2.1k sqft1200 N Huntington St, Syracuse, IN 46567For SaleMLS ID #202618896, Tina Miller, RE/MAX Results. IRMLS
- $229,9003 bd2 ba1.4k sqft205 E Smith St, Milford, IN 46542For SaleMLS ID #202618161, Cheryl Erb, Berkshire Hathaway HomeServices Elkhart. IRMLS
- $209,0003 bd2 ba1.5k sqft1507 Westmoor Pkwy, Goshen, IN 46526For SaleMLS ID #202621409, James Bausch, RE/MAX Results. IRMLS
- $194,9003 bd2 ba1.4k sqft920 E Fort Wayne St, Warsaw, IN 46580For SaleMLS ID #202627618, Berto Barrera, RE/MAX Results. IRMLS
- $189,9004 bd2 ba2k sqft912 W Winona Ave, Warsaw, IN 46580For SaleMLS ID #202624079, Berto Barrera, RE/MAX Results. IRMLS
- $209,0003 bd1 ba1.5k sqft108 W Church St, Leesburg, IN 46538For SaleMLS ID #202624539, Linda Goshert, Coldwell Banker Real Estate Group. IRMLS
- $199,9003 bd2 ba1.2k sqft1141 Altgeld St, South Bend, IN 46614For SaleMLS ID #202620828, Robert Shannon, Cressy & Everett - South Bend. IRMLS
- $225,0003 bd1 ba1k sqft1313 E Douglas St, Goshen, IN 46528For SaleMLS ID #202627861, Jenn Montiel, HomeFront Realty, LLC. IRMLS
- $225,0003 bd2 ba1.4k sqft65159 Us Highway 31, Lakeville, IN 46536For SaleMLS ID #202627219, Jason H Kaser, Kaser Realty, LLC. IRMLS
- $209,9003 bd1 ba1.2k sqft615 Oldfather St, Warsaw, IN 46580For SaleMLS ID #202627062, Berto Barrera, RE/MAX Results. IRMLS
- $205,0003 bd2 ba1.6k sqft1010 W Lawrence St, Mishawaka, IN 46545For SaleMLS ID #202627289, Kyra Parsons, Cressy & Everett- Elkhart. IRMLS
- $228,9003 bd2 ba1.1k sqft104 N Elm St, Milford, IN 46542For SaleMLS ID #202623907, Michael Lee, CENTURY 21 Bradley Realty, Inc. IRMLS
