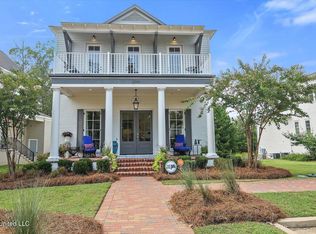
Originally crafted as the builder's personal residence, this extraordinary one-owner home in Lost Rabbit offers a level of design, detail, and finish rarely found--where every selection was elevated and every space intentionally created for both beauty and function. Built in 2022 and offering @4,069 sq ft of main living space, plus an additional 705 sq ft , this 3 level 4 BR/3.5 Ba home presents in impeccable, move-in ready condition with a timeless architectural presence and refined interior finishes throughout. From the moment you arrive, the stately exterior makes a lasting impression with its standing seam metal roof, copper half-round gutters, and professionally designed commercial-grade landscape lighting. A welcoming front porch with a side sitting area and a private courtyard--complete with outdoor kitchen, dining, and living areas--creates an exceptional setting for entertaining. Inside, soaring 11ft ceilings, wide-plank white oak flooring, and exceptional millwork define the main level. A grand formal LR anchors the home with exposed beams, a custom stone mantel, and gas fireplace, seamlessly flowing into a stunning chef's kitchen designed for both entertaining and everyday living. The kitchen is both striking and highly functional, featuring an oversized island topped in soapstone, extensive custom cabinetry, and surrounding marble countertops. A full professional-grade appliance package includes a Thermador six-burner range with griddle, double ovens, and built-in refrigerator. A banquet-style breakfast area with built-in seating overlooks the courtyard through a beautiful bay window, while a well-appointed bar area with beverage refrigerator adds both style and convenience. The large walk-in pantry provide exceptional storage and organization. One of the home's most captivating features is its unobstructed water views-enjoyed from the living room, primary suite, and upstairs front bedroom. Positioned across from a permanent common area, this property offers the rare advantage of long, uninterrupted views of the water without the premium of waterfront ownership. The primary suite is a true retreat with expansive proportions, hardwood flooring, and a luxurious bath featuring quartz countertops, a freestanding soaking tub, double vanities, oversized tiled shower, private water closet, and an impressive walk-in closet. Tucked at the rear of the main level, a massive family room offers a completely separate living space with extensive built-ins and a wall of windows that flood the room with natural light. A private office with detailed custom molding provides a refined workspace, while the laundry room is thoughtfully designed with built-ins, hanging space, and folding station. A stylish powder bath features a custom vanity topped in soapstone, adding another layer of elevated design. Upstairs, generously sized secondary bedrooms feature large walk-in closets and a shared Jack-and-Jill bath with quartz countertops. The oversized front bedroom--complete with sitting area, private bath, and expansive closet--offers flexibility as a guest suite or additional primary-style space, all while capturing those same stunning water views. The lower level introduces a versatile 705 sq. ft. finished space ideal for a media room, game room, fitness area, or flex space, along with 2 additional storage closets. The exterior amenities continue to impress with a 2 car garage plus golf cart garage featuring epoxy flooring, extensive storage, and three premium direct-drive LiftMaster garage doors with battery backup and smartphone control. A fully heated and cooled workshop with TV connectivity and workspace capabilities adds even more functionality, while a whole-house Generator provides year-round peace of mind. Optional rental or purchase of boatslip! Residents enjoy the unmatched lifestyle of Lost Rabbit, including dining and gathering at The Rabbit Hole, & events & entertainment at The Velveteen Rabbit & S/D Pool!
Closed
Price Unknown
208 N Natchez Dr, Madison, MS 39110
4beds
4,105sqft
Residential, Single Family Residence
Built in 2022
2,178 Square Feet Lot
$1,098,000 Zestimate®
$--/sqft
$3,703 Estimated rent
Home value
$1,098,000
$1.02M - $1.19M
$3,703/mo
Zestimate® history
Owner options
List your home for rent
$3,703/mo
Rent Zestimate®
Find your next renter with Zillow Rental Manager. Plus, with online applications, you can quickly screen prospective tenants – for free.
$3,703/mo
Rent Zestimate®
Refinance and save
$1,512/mo
Est. payment
Refinancing to a lower rate could help reduce your monthly payments and save thousands over the life of the loan.
$1,512/mo
Est. payment
Explore your selling options
Work with a Zillow partner agent
Leverage their expertise and Zillow's premium Showcase listings to get your home seen by more buyers.
Get startedList with your own agent
Get your home in front of millions of buyers by listing it on Zillow.
Learn how to do itSell it yourself
Take full control of how buyers see your home on Zillow by listing For Sale by Owner (FSBO).
List your homeWhat's special
Exceptional millworkCopper half-round guttersGas fireplaceStately exteriorCustom stone mantelLarge walk-in pantryExtensive custom cabinetry
Zillow last checked:
Listing updated:
Listed by:
Julie Bishop 601-853-3995,
Crye-Leike
Bought with:
Julie Bishop, S30858
Crye-Leike
Source: MLS United,MLS#: 4145427
Facts & features
Interior
Bedrooms & bathrooms
- Bedrooms: 4
- Bathrooms: 4
- Full bathrooms: 3
- 1/2 bathrooms: 1
Heating
- Central, Fireplace(s), Natural Gas
Cooling
- Ceiling Fan(s), Central Air, Electric, Exhaust Fan
Appliances
- Included: Bar Fridge, Built-In Gas Range, Built-In Refrigerator, Convection Oven, Dishwasher, Disposal, Exhaust Fan, Ice Maker, Microwave, Range Hood, Self Cleaning Oven, Stainless Steel Appliance(s), Tankless Water Heater, Wine Cooler
- Laundry: Laundry Room, Main Level
Features
- Beamed Ceilings, Bookcases, Breakfast Bar, Built-in Features, Ceiling Fan(s), Crown Molding, Double Vanity, Dry Bar, Eat-in Kitchen, Entrance Foyer, High Ceilings, High Speed Internet, Kitchen Island, Natural Woodwork, Open Floorplan, Pantry, Recessed Lighting, Soaking Tub, Stone Counters, Storage, Walk-In Closet(s)
- Flooring: Carpet, Ceramic Tile, Hardwood, Marble, Other
- Doors: Dead Bolt Lock(s)
- Windows: Double Pane Windows, Insulated Windows
- Basement: Cooled,Finished,Heated,Interior Entry,Storage Space
- Has fireplace: Yes
- Fireplace features: Gas Starter, Living Room, Stone
Interior area
- Total structure area: 4,105
- Total interior livable area: 4,105 sqft
Property
Parking
- Total spaces: 3
- Parking features: Attached, Garage Door Opener, Golf Cart Garage, Parking Pad, Storage
- Attached garage spaces: 3
- Has uncovered spaces: Yes
Features
- Levels: Three Or More
- Stories: 3
- Patio & porch: Front Porch, Patio, Side Porch, Stone/Tile
- Exterior features: Balcony, Lighting, Outdoor Kitchen, Private Entrance, Rain Gutters
- Fencing: Wrought Iron
- Has view: Yes
- View description: Water
- Has water view: Yes
- Water view: Water
- Waterfront features: Reservoir
Lot
- Size: 2,178 Square Feet
- Features: Corner Lot, Landscaped, Sprinklers In Front, Views
Details
- Additional structures: Workshop
- Parcel number: 072a12c0070000
Construction
Type & style
- Home type: SingleFamily
- Property subtype: Residential, Single Family Residence
Materials
- Brick, HardiPlank Type
- Foundation: Post-Tension
- Roof: Metal,See Remarks
Condition
- Move In Ready
- New construction: No
- Year built: 2022
Utilities & green energy
- Sewer: Public Sewer
- Water: Public
- Utilities for property: Electricity Connected, Natural Gas Connected, Sewer Connected, Water Connected, Fiber to the House, Natural Gas in Kitchen
Community & HOA
Community
- Features: Boating, Fishing, Marina, Near Entertainment, Park, Playground, Pool, Restaurant, RV / Boat Storage, Street Lights
- Security: Smoke Detector(s)
- Subdivision: Lost Rabbit
HOA
- Has HOA: Yes
- Services included: Accounting/Legal, Management, Pool Service
- HOA fee: $1,512 annually
Location
- Region: Madison
Financial & listing details
- Tax assessed value: $460,270
- Annual tax amount: $4,397
- Date on market: 4/9/2026
- Electric utility on property: Yes
Price history
| Date | Event | Price |
|---|---|---|
| 8/4/2026 | Sold | -- |
Source: MLS United #4145427 Report a problem | ||
| 6/20/2026 | Pending sale | $1,089,000$265/sqft |
Source: MLS United #4145427 Report a problem | ||
| 4/9/2026 | Listed for sale | $1,089,000-16.1%$265/sqft |
Source: MLS United #4145427 Report a problem | ||
| 6/3/2025 | Listing removed | $1,298,000$316/sqft |
Source: MLS United #4103041 Report a problem | ||
| 2/6/2025 | Listed for sale | $1,298,000$316/sqft |
Source: MLS United #4103041 Report a problem | ||
Public tax history
| Year | Property taxes | Tax assessment |
|---|---|---|
| 2024 | $4,397 | $46,027 |
| 2023 | -- | $46,027 +309.1% |
| 2022 | $1,043 +66.7% | $11,250 +66.7% |
| 2021 | $626 | $6,750 |
| 2020 | $626 | $6,750 |
| 2019 | $626 -33.4% | $6,750 +7.1% |
| 2018 | $939 | $6,300 |
| 2017 | $939 +32.5% | $6,300 -17.6% |
| 2016 | $709 | $7,650 |
| 2015 | $709 | $7,650 |
| 2014 | -- | $7,650 |
Find assessor info on the county website
Neighborhood: 39110
Nearby homes
- $75,000-- sqft206 N Natchez Dr, Madison, MS 39110Off Market
- $--4 bd4 ba3.1k sqft204 N Natchez Dr, Madison, MS 39110Sold
- $807,200-- bd-- ba3.6k sqft216 N Natchez Dr, Madison, MS 39110Off Market
- $514,700-- bd5 ba2.6k sqft218 N Natchez Dr, Madison, MS 39110Off Market
- $--2 bd3 ba1.6k sqft103 Lemoyne St, Madison, MS 39110Sold
- $614,5004 bd5 ba2.8k sqft153 N Natchez Dr, Madison, MS 39110Off Market
- $419,2002 bd3 ba2.4k sqft220 N Natchez Dr, Madison, MS 39110Off Market
- $--3,484 sqft200 N Natchez Dr, Madison, MS 39110Sold
Nearby schools
GreatSchools rating
- 10/10Madison Avenue Upper Elementary SchoolGrades: 3-5Distance: 2.2 mi
- 10/10Rosa Scott SchoolGrades: 9Distance: 4.1 mi
- 10/10Madison Avenue Lower Elementary SchoolGrades: K-2Distance: 2.3 mi
Schools provided by the listing agent
- Elementary: Madison Avenue
- Middle: Madison
- High: Madison Central
Source: MLS United. This data may not be complete. We recommend contacting the local school district to confirm school assignments for this home.
- Mississippi
- Madison County
- Madison
- 39110
- 208 N Natchez Dr
