Skip main navigation
Closed
  • Price Unknown

    208 N Neuman Blvd, Colfax, ND 58018

    3beds
    2,578sqft
    Single Family Residence
    Built in 2022
    0.67 Acres Lot
    $421,800 Zestimate®
    $--/sqft
    $2,623 Estimated rent

    Home value

    $421,800

    Estimated sales range

    Not available

    $2,623/mo

    Zestimate® history
    Loading
    Loading...

    Owner options

    List your home for rent

    $2,623/mo

    Rent Zestimate®

    Find your next renter with Zillow Rental Manager. Plus, with online applications, you can quickly screen prospective tenants – for free.

    Learn more

    $2,623/mo

    Rent Zestimate®

    Refinance and save

    Refinancing to a lower rate could help reduce your monthly payments and save thousands over the life of the loan.

    See today's rates

    Explore your selling options

    Work with a Zillow partner agent

    Leverage their expertise and Zillow's premium Showcase listings to get your home seen by more buyers.

    Get started

    List with your own agent

    Get your home in front of millions of buyers by listing it on Zillow.

    Learn how to do it

    Sell it yourself

    Take full control of how buyers see your home on Zillow by listing For Sale by Owner (FSBO).

    List your home

    What's special

    Large covered porch areaOversized finished garageQuartz countertopsDual sinksCustom soft-close cabinetsWalk-in pantryTiled backsplash
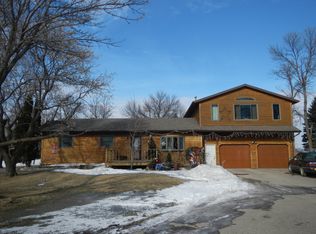
    Welcome to this beautiful 3 bedroom, 3 bath home in the heart of Colfax Meadows 3rd Addition! This home offers luxury, quality, and space with the quartz countertops, custom soft-close cabinets, 7 ft kitchen island, walk-in pantry, stainless steel appliances, tiled backsplash, solid core doors throughout, mudroom with wall length storage benches and hooks, OVERSIZED finished garage with remote key pad and floor drain. This maintenance free siding home boasts a large covered porch area! You will enjoy the spacious second floor family room with three bedrooms all together and convenient laundry. The primary bedroom has a walk-in closet and a separate primary bath with tiled shower and dual sinks! Colfax has so much to offer for those that want out of the hustle and bustle of the city but still be within 25 mins of city life. The small classroom sizes and $10,000 graduate scholarships are just what you're looking for! The price per square ft of this home will sell you the minute you walk in! Call your favorite Realtor today!

    Zillow last checked:

    Listing updated:

    Listed by:

    Lisa Mauch 701-640-5281,

    Miller Realty, Inc.

    Bought with:

    Nancy Kelly

    Nancy Kelly Realty

    Source: NorthstarMLS as distributed by MLS GRID,MLS#: 6576826MLS Logo

    Facts & features

    Interior

    Bedrooms & bathrooms
    • Bedrooms: 3
    • Bathrooms: 3
    • Full bathrooms: 1
    • 3/4 bathrooms: 1
    • 1/2 bathrooms: 1
    Bedroom
    • Level: Second
    Bedroom 2
    • Level: Second
    Bedroom 3
    • Level: Second
    Bathroom
    • Level: Main
    Bathroom
    • Level: Second
    Bathroom
    • Level: Second
    Dining room
    • Level: Main
    Family room
    • Level: Second
    Foyer
    • Level: Main
    Garage
    • Level: Main
    Kitchen
    • Level: Main
    Laundry
    • Level: Second
    Living room
    • Level: Main
    Mud room
    • Level: Main
    Other
    • Level: Main
    Porch
    • Level: Main
    Walk in closet
    • Level: Second
    Heating
    • Forced Air
    Cooling
    • Central Air
    Appliances
    • Included: Dishwasher, Electric Water Heater, Microwave, Range, Refrigerator, Stainless Steel Appliance(s)
    • Laundry: Laundry Closet
    Features
    • Flooring: Carpet, Luxury Vinyl Plank
    • Has basement: No
    • Has fireplace: No
    Interior area
    • Total structure area: 2,578
    • Total interior livable area: 2,578 sqft
    • Finished area above ground: 2,578
    • Finished area below ground: 0

    Property

    Parking
    • Total spaces: 2
    • Parking features: Attached
    • Attached garage spaces: 2
    • Details: Garage Dimensions (24 x 30)
    Accessibility
    • Accessibility features: None
    Features
    • Levels: One and One Half
    • Stories: 1
    Lot
    • Size: 0.67 Acres
    • Dimensions: 125 x 235
    Details
    • Foundation area: 1802
    • Parcel number: 38200400340275
    • Zoning description: Residential-Single Family
    • Other equipment: Fuel Tank - Rented

    Construction

    Type & style
    • Home type: SingleFamily
    • Property subtype: Single Family Residence
    Materials
    • Foundation: Slab
    • Roof: Asphalt
    Condition
    • New construction: Yes
    • Year built: 2022
    Details
    • Builder name: Valint Construction Services, LLC

    Utilities & green energy

    • Gas: Propane
    • Sewer: City Sewer - In Street
    • Water: City Water - In Street

    Community & neighborhood

    Location
    • Region: Colfax
    • Subdivision: Colfax Mdws Third

    HOA & financial

    HOA
    • Has HOA: No

    Other

    Other facts
    • Available date: 08/04/2024
    • Road surface type: Unimproved

    Price history

    DateEventPrice
    2/14/2025Sold--
    Source: NorthstarMLS as distributed by MLS GRID #6576826 Report a problem
    1/29/2025Pending sale$403,900$157/sqft
    Source: NorthstarMLS as distributed by MLS GRID #6576826 Report a problem
    12/21/2024Price change$403,900-5%$157/sqft
    Source: NorthstarMLS as distributed by MLS GRID #6576826 Report a problem
    8/5/2024Listed for sale$425,000$165/sqft
    Source: NorthstarMLS as distributed by MLS GRID #6576826 Report a problem
    9/14/2021Sold--
    Source: NorthstarMLS as distributed by MLS GRID #7365611 Report a problem
    5/30/2019Sold--
    Source: NorthstarMLS as distributed by MLS GRID #7363972 Report a problem

    Public tax history

    Tax history is unavailable.

    Neighborhood: 58018

    Nearby schools

    GreatSchools rating
    Schools provided by the listing agent
    • High: Richland Junior-Senior

    Source: NorthstarMLS as distributed by MLS GRID. This data may not be complete. We recommend contacting the local school district to confirm school assignments for this home.