Skip main navigation
Off market
  • $792,000

    208 N Pembrey Dr, Wilmington, DE 19803

    4beds
    3,200sqft
    SingleFamily
    Built in 1965
    1.1 Acres Lot
    $792,000 Zestimate®
    $248/sqft
    $3,673 Estimated rent

    Home value

    $792,000

    $737,000 - $855,000

    $3,673/mo

    Zestimate® history
    Loading
    Loading...

    Owner options

    List your home for rent

    $3,673/mo

    Rent Zestimate®

    Find your next renter with Zillow Rental Manager. Plus, with online applications, you can quickly screen prospective tenants – for free.

    Learn more

    $3,673/mo

    Rent Zestimate®

    Refinance and save

    $3,801/mo

    Est. payment

    Refinancing to a lower rate could help reduce your monthly payments and save thousands over the life of the loan.

    See today's rates

    $3,801/mo

    Est. payment

    Explore your selling options

    Work with a Zillow partner agent

    Leverage their expertise and Zillow's premium Showcase listings to get your home seen by more buyers.

    Get started

    List with your own agent

    Get your home in front of millions of buyers by listing it on Zillow.

    Learn how to do it

    Sell it yourself

    Take full control of how buyers see your home on Zillow by listing For Sale by Owner (FSBO).

    List your home

    What's special

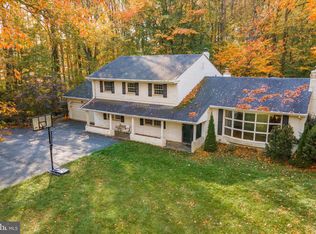
    Rarely available stone colonial located in the highly sought-after North Wilmington neighborhood of Pembrey. This meticulous 4 bedroom, 2.5 bath home has been lovingly maintained and updated by its original owner. The property is situated on a quiet cul-de-sac surrounded by mature landscaping on a one acre lot. Enter the home from the front covered flagstone porch to the large foyer with slate flooring flanked by a formal living with wood burning fireplace and dining areas. The updated eat-in kitchen features granite counter-tops, tile backsplash, stainless steel appliances, cherry cabinets, pantry closet, breakfast Island, and cork floors. Adjacent to the kitchen is the spacious family room with hardwood floors, gas burning fireplace, and skylights that opens through double French doors to the sunroom with gorgeous views of the backyard. Also located on the main floor is the laundry/mudroom with laundry chute, utility sink, and access to the back yard, powder room, and wood paneled study with built ins and window seat. Upstairs the large master bedroom has large his and hers large closets organizers, and a completely updated en suite bathroom with travertine marble, rain shower system, double vanities, and radiant heat flooring. The second floor also includes 3 additional bedrooms, cedar closet, and a full hall bath with updated vanity cabinets and double Corian sinks. The home also offers a new HVAC system with forced air, replacement windows, custom window treatments, two car attached garage, and a large basement with potential for additional living space. Conveniently located just off Foulk Road close to shopping and restaurants and within walking distance to the Brandywine Hundred Library, Talley Day Park, and Highland Orchards.

    This property is not currently displayed as for sale or rent on Zillow. This may be different from what's on other websites or public sources.
    Facts & features

    Interior

    Bedrooms & bathrooms
    • Bedrooms: 4
    • Bathrooms: 3
    • Full bathrooms: 2
    • 1/2 bathrooms: 1
    Heating
    • Forced air, Gas
    Cooling
    • Central
    Appliances
    • Included: Dishwasher, Refrigerator
    Features
    • BayWindow, CeilngFan(s), Replacement Windows
    • Flooring: Carpet, Hardwood
    • Basement: Partially finished
    • Has fireplace: Yes
    Interior area
    • Total interior livable area: 3,200 sqft

    Property

    Parking
    • Parking features: Garage - Attached
    Features
    • Exterior features: Stone, Brick
    Lot
    • Size: 1.1 Acres
    Details
    • Parcel number: 0605300142

    Construction

    Type & style
    • Home type: SingleFamily
    • Architectural style: Colonial
    Materials
    • Foundation: Crawl/Raised
    • Roof: Other
    Condition
    • Year built: 1965

    Utilities & green energy

    • Sewer: Public Sewer

    Community & HOA

    HOA
    • Has HOA: Yes
    • HOA fee: $4 monthly
    Location
    • Region: Wilmington

    Financial & listing details

    • Price per square foot: $248/sqft
    • Tax assessed value: $733,700
    • Ownership: Fee Simple

    Price history

    DateEventPrice
    11/6/2018Sold$545,000-2.5%$170/sqft
    Source: Agent Provided Report a problem
    9/27/2018Price change$559,000+1.6%$175/sqft
    Source: Long & Foster - Greenville #7256969 Report a problem
    9/26/2018Listed for sale$550,000$172/sqft
    Source: Long & Foster - Greenville #1007371178 Report a problem

    Public tax history

    YearProperty taxesTax assessment
    2025-- $733,700 +340.4%
    2024$6,340 +9.4%$166,600
    2023$5,795 -1.7%$166,600
    2022$5,894 +0%$166,600
    2021$5,893 0%$166,600
    2020$5,894 +8.8%$166,600 +1.2%
    2019$5,419 +6.6%$164,700
    2017$5,082 +2.1%$164,700
    2016$4,979 $164,700
    2015$4,979 +9.6%$164,700
    2014$4,541 $164,700
    2013-- $164,700
    2012-- $164,700
    2011-- $164,700 +2.9%
    2010-- $160,000
    2009-- $160,000
    2008-- $160,000
    2007-- $160,000
    2006-- $160,000
    2005-- $160,000
    2004-- $160,000
    2003-- $160,000
    2002-- $160,000
    2001-- $160,000
    Find assessor info on the county website

    Neighborhood: 19803

    Nearby schools

    GreatSchools rating
    Schools provided by the listing agent
    • District: Brandywine New Castl

    Source: The MLS. This data may not be complete. We recommend contacting the local school district to confirm school assignments for this home.

    Get a cash offer in 3 minutes
    Find out how much your home could sell for in as little as 3 minutes with a no-obligation cash offer.
    Estimated market value
    $792,000
    Get a cash offer in 3 minutes
    Find out how much your home could sell for in as little as 3 minutes with a no-obligation cash offer.
    Estimated market value
    $792,000