Skip main navigation
Sold
  • $775,000

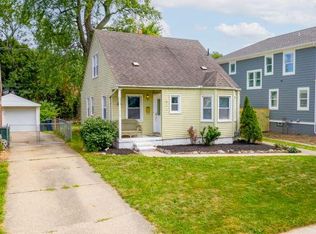
    208 N Rembrandt Ave, Royal Oak, MI 48067

    3beds
    2,550sqft
    Single Family Residence
    Built in 1941
    5,662 Square Feet Lot
    $793,000 Zestimate®
    $304/sqft
    $2,914 Estimated rent

    Home value

    $793,000

    $730,000 - $856,000

    $2,914/mo

    Zestimate® history
    Loading
    Loading...

    Owner options

    List your home for rent

    $2,914/mo

    Rent Zestimate®

    Find your next renter with Zillow Rental Manager. Plus, with online applications, you can quickly screen prospective tenants – for free.

    Learn more

    $2,914/mo

    Rent Zestimate®

    Refinance and save

    $5,093/mo

    Est. payment

    Refinancing to a lower rate could help reduce your monthly payments and save thousands over the life of the loan.

    See today's rates

    $5,093/mo

    Est. payment

    Explore your selling options

    Work with a Zillow partner agent

    Leverage their expertise and Zillow's premium Showcase listings to get your home seen by more buyers.

    Get started

    List with your own agent

    Get your home in front of millions of buyers by listing it on Zillow.

    Learn how to do it

    Sell it yourself

    Take full control of how buyers see your home on Zillow by listing For Sale by Owner (FSBO).

    List your home

    What's special

    Large islandPrivate officePrivate backyardPremium finishesLuxurious ensuite bathroomTwo-car garageFlexible floor plan
    Welcome home to Whitter Park, Royal Oak's premier downtown neighborhood. This like-new construction offers the perfect blend of modern luxury and timeless charm. Just a short walk to the Farmer's market, Whittier Park's Pickleball and Basketball courts, and downtown's cafes, restaurants and shopping. The location and 2,550 sq/ft home are perfectly paired to welcome you after a long day. Featuring premium finishes throughout, the home was designed for both comfort and style. The chef-inspired kitchen is a true highlight. Custom cabinetry, beautiful quartz slabs and top-tier appliances complement the functional layout. The large island is ideal for both cooking and entertaining with tucked-away wine fridge for easy access. The large walk-in pantry is also adorned in the same hand-selected finishes while providing the perfect place to stow away necessities as guests arrive. The thoughtfully designed and flexible floor plan is filled with natural light. There is plenty of space between the large mudroom, open living room with fireplace, private office, and the upstairs bonus space or finished lower level, which offers additional living space to create a second office or relax. The primary is a spacious retreat with a luxurious ensuite bathroom, oversized walk-in shower, and thoughtfully designed boutique walk-in closet. Two additional bedrooms provide generous space with ample closet storage as well. Step outside to your private backyard, where the large patio is perfect for outdoor dining and relaxation. The two-car garage is not only spacious for vehicles and storage but also comes equipped with EV home charging capabilities. Schedule your private tour today! BATVAI

    Zillow last checked:

    Listing updated:

    Listed by:

    Randall Wolber 734-674-6608,

    Simple Fee Listings

    Bought with:

    Brian W Gregory

    Source: MichRIC,MLS#: 25005556MLS Logo

    Facts & features

    Interior

    Bedrooms & bathrooms
    • Bedrooms: 3
    • Bathrooms: 3
    • Full bathrooms: 2
    • 1/2 bathrooms: 1
    Primary bedroom
    • Level: Upper
    Bedroom 3
    • Level: Upper
    Primary bathroom
    • Level: Upper
    Bathroom 1
    • Level: Main
    Bathroom 2
    • Level: Upper
    Dining room
    • Level: Main
    Living room
    • Level: Main
    Media room
    • Level: Basement
    Office
    • Level: Main
    Heating
    • Forced Air
    Cooling
    • Central Air, SEER 13 or Greater
    Appliances
    • Included: Humidifier, Bar Fridge, Disposal, Oven, Range, Refrigerator
    • Laundry: Gas Dryer Hookup, Main Level, Sink
    Features
    • Ceiling Fan(s), Center Island, Eat-in Kitchen, Pantry
    • Flooring: Wood
    • Basement: Crawl Space,Full
    • Number of fireplaces: 1
    • Fireplace features: Gas Log, Living Room
    Interior area
    • Total structure area: 2,050
    • Total interior livable area: 2,550 sqft
    • Finished area below ground: 500

    Property

    Parking
    • Total spaces: 2
    • Parking features: Garage Door Opener, Detached
    • Garage spaces: 2
    Features
    • Stories: 2
    Lot
    • Size: 5,662 Square Feet
    • Dimensions: 45 x 127
    • Features: Shrubs/Hedges
    Details
    • Parcel number: 2515460005
    • Zoning description: Residential

    Construction

    Type & style
    • Home type: SingleFamily
    • Architectural style: Colonial
    • Property subtype: Single Family Residence
    Materials
    • HardiPlank Type
    • Roof: Metal,Shingle
    Condition
    • New Construction
    • New construction: Yes
    • Year built: 1941

    Utilities & green energy

    • Sewer: Public Sewer
    • Water: Public
    • Utilities for property: Natural Gas Available, Electricity Available, Natural Gas Connected

    Community & HOA

    Location
    • Region: Royal Oak

    Financial & listing details

    • Price per square foot: $304/sqft
    • Tax assessed value: $142,510
    • Annual tax amount: $7,933
    • Date on market: 2/14/2025
    • Listing terms: Cash,FHA,Purchase Money Mtg,VA Loan,Conventional
    • Electric utility on property: Yes

    Price history

    DateEventPrice
    3/12/2025Sold$775,000+0.8%$304/sqft
    Source: MichRIC #25005556 Report a problem
    2/22/2025Pending sale$769,000$302/sqft
    Source: MichRIC #25005556 Report a problem
    2/19/2025Contingent$769,000$302/sqft
    Source: MichRIC #25005556 Report a problem
    2/14/2025Listed for sale$769,000+286.4%$302/sqft
    Source: MichRIC #25005556 Report a problem
    5/10/2024Listing removed$199,000-1.5%$78/sqft
    Source: Realcomp II #2210053754 Report a problem
    9/2/2021Sold$202,000+1.5%$79/sqft
    Source: Public Record Report a problem
    7/26/2021Pending sale$199,000$78/sqft
    Source: Realcomp II #2210053754 Report a problem
    7/9/2021Listed for sale$199,000$78/sqft
    Source: Realcomp II #2210053754 Report a problem

    Public tax history

    YearProperty taxesTax assessment
    2025-- $304,660 +113.8%
    2024-- $142,510 +41.4%
    2023-- $100,770 +6.3%
    2022-- $94,760 +6.5%
    2021-- $88,990 +3.5%
    2020-- $85,960 +5.6%
    2019-- $81,390 +7.8%
    2018-- $75,470
    2017-- $75,470 +14%
    2015-- $66,220 +7.4%
    2014-- $61,630 +10.2%
    2011-- $55,950 -3.2%
    2010$2,086 -12.3%$57,810 -15.5%
    2009$2,378 -9.1%$68,410 -47.6%
    2005$2,616 $130,650 +82.8%
    2003-- $71,470 +12.4%
    2002-- $63,560 +19.5%
    2001$1,884 +2.4%$53,180 +3.2%
    2000$1,839 $51,540
    Find assessor info on the county website

    Neighborhood: 48067

    Nearby schools

    GreatSchools rating
    Get a cash offer in 3 minutes
    Find out how much your home could sell for in as little as 3 minutes with a no-obligation cash offer.
    Estimated market value
    $793,000
    Get a cash offer in 3 minutes
    Find out how much your home could sell for in as little as 3 minutes with a no-obligation cash offer.
    Estimated market value
    $793,000