Skip main navigation
Active
  • Price cut: $5K (7/16)
    $164,900

    208 N Sheets St, Oxford, IN 47971

    3beds
    864sqft
    : 
    Loading
    Get pre-qualified
    Single Family Residence
    Built in 1981
    7,405 Square Feet Lot
    $160,400 Zestimate®
    $--/sqft
    $-- HOA

    What's special

    Abundance of natural lightCorner lotUpdated kitchenGreat yardFresh cleanBrand new flooring throughout
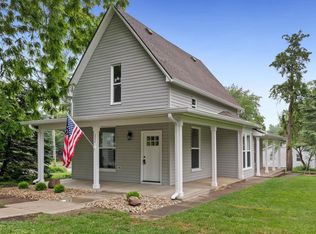
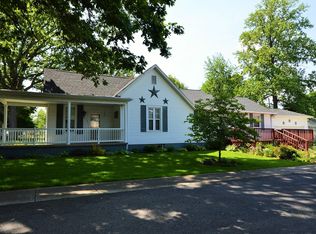
    Check out this fantastic ranch home that is fresh, clean, has brand new flooring throughout and is ready for new owners!! Situated on a corner lot with a great yard and detached 12x16 outbuilding offering extra storage for all your belongings. Inside the home, you'll find an updated kitchen and bath/laundry combo space. Each bedroom offers ample closet space and an abundance of natural light. A modest front patio is the perfect spot for relaxing outdoors and watching your community go by. Just a few blocks from downtown Oxford where all the things are happening, especially the Farmer's Market that just started back up for the summer season. And the Dan Patch Festival will be just a few months away, as well! Come check out what could be your perfect place to call home.
    19 days
    |
    204
    |
    7
    |

    Zillow last checked:

    Listing updated:

    Listed by:

    James A Cackley 765-426-7306,

    Cackley Real Estate,

    Shelby Cackley,

    Cackley Real Estate

    Source: IRMLS,MLS#: 202625482MLS Logo

    Loading...

      Facts & features

      Interior

      Bedrooms & bathrooms
      • Bedrooms: 3
      • Bathrooms: 1
      • Full bathrooms: 1
      • Main level bedrooms: 3
      Bedroom 1
      • Level: Main
      Bedroom 2
      • Level: Main
      Kitchen
      • Level: Main
      • Area: 132
      • Dimensions: 12 x 11
      Living room
      • Level: Main
      • Area: 192
      • Dimensions: 16 x 12
      Heating
      • Natural Gas, Baseboard, Wall Furnace
      Cooling
      • Window Unit(s)
      Appliances
      • Included: Range/Oven Hook Up Elec, Microwave, Washer, Dryer-Electric, Electric Range, Electric Water Heater
      • Laundry: Main Level
      Features
      • Ceiling Fan(s), Laminate Counters, Eat-in Kitchen, Tub/Shower Combination
      • Flooring: Carpet, Vinyl
      • Windows: Double Pane Windows
      • Has basement: No
      • Has fireplace: No
      • Fireplace features: None
      Interior area
      • Total structure area: 864
      • Total interior livable area: 864 sqft
      • Finished area above ground: 864
      • Finished area below ground: 0
      Video & virtual tour

      Property

      Parking
      • Parking features: Gravel
      • Has uncovered spaces: Yes
      Features
      • Levels: One
      • Stories: 1
      • Patio & porch: Porch
      • Fencing: None
      Lot
      • Size: 7,405 Square Feet
      • Dimensions: 60x120
      • Features: Corner Lot, Level, 0-2.9999, City/Town/Suburb, Rural, Landscaped
      Details
      • Additional structures: Outbuilding
      • Parcel number: 041218443032.000011

      Construction

      Type & style
      • Home type: SingleFamily
      • Architectural style: Ranch
      • Property subtype: Single Family Residence
      Materials
      • Vinyl Siding
      • Foundation: Slab
      • Roof: Asphalt,Shingle
      Condition
      • New construction: No
      • Year built: 1981

      Utilities & green energy

      • Electric: REMC
      • Gas: NIPSCO
      • Sewer: City
      • Water: City

      Community & HOA

      Community
      • Security: Smoke Detector(s)
      • Subdivision: None
      Location
      • Region: Oxford

      Financial & listing details

      • Tax assessed value: $73,000
      • Annual tax amount: $1,627
      • Date on market: 6/26/2026
      • Listing terms: Cash,Conventional,FHA,USDA Loan,VA Loan

        Estimated market value

        $160,400

        $152,000 - $168,000

        $1,151/mo

        Price history

        DateEventPrice
        7/16/2026Price change$164,900-2.9%
        Source: IRMLS #202625482 Report a problem
        6/26/2026Listed for sale$169,900+214.6%
        Source: IRMLS #202625482 Report a problem
        11/7/1997Sold$54,000+3.8%$63/sqft
        Source: Public Record Report a problem
        6/14/1996Sold$52,000$60/sqft
        Source: Public Record Report a problem

        Public tax history

        YearProperty taxesTax assessment
        2025$1,660 +5.5%$73,000 +0.1%
        2024$1,574 +331.2%$72,900 +6.3%
        2023$365 +21.4%$68,600 +3.2%
        2022$301 +2.2%$66,500 +21.8%
        2021$294 +21.9%$54,600 +2.6%
        2020$241 +50.9%$53,200 +13.2%
        2019$160 -17.8%$47,000 +13%
        2018$195 +1.2%$41,600 +6.1%
        2017$192 $39,200 -1.5%
        2016$192 +3%$39,800 +4.2%
        2014$187 +1.9%$38,200 +4.1%
        2013$183 +19.3%$36,700 -4.4%
        2012$154 -19.8%$38,400 -3.8%
        2011$191 -0.1%$39,900 +9.6%
        2010$192 +0.3%$36,400 -5%
        2009$191 -77.3%$38,300 -4%
        2007$840 -16.5%$39,900 -2%
        2006$1,006 $40,700 -14.7%
        2005-- $47,700
        Find assessor info on the county website

        Monthly payment

        Est. payment

        Payment breakdown

        Explore the cost of this home by adjusting the details. Changes won't be saved.
        All calculations are estimates and provided by Zillow, Inc. for informational purposes only. Actual amounts may vary.
        HOA fees may include property taxes on listings classified as Co-Ops. Contact the listing agent and/or owner for fee details.
        Mortgage interest rates are dependent on a number of factors, including credit score, down payment, and repayment length. Interest rate data provided by Zillow Group Marketplace, Inc. as of 1/1/1970 from various mortgage lenders with which we have lead or other similar arrangements; the Estimated Payment is an average of those rates.
        See how much you could borrow to make a competitive offer.

        Climate risks

        Neighborhood: 47971

        Getting around

        15 / 100
        Car-Dependent
        37 / 100
        Somewhat Bikeable

        Nearby schools

        GreatSchools rating
        Schools provided by the listing agent
        • Elementary: Prairie Crossing
        • Middle: Benton Central
        • High: Benton Central
        • District: Benton Community

        Source: IRMLS. This data may not be complete. We recommend contacting the local school district to confirm school assignments for this home.

        A local agent can set up tours, give advice and negotiate with sellers.

        Browse local experts

        Similar homes