Skip main navigation
Closed
  • $315,000

    208 N Stuart Ave, Elkton, VA 22827

    3beds
    2,349sqft
    Single Family Residence
    Built in 1943
    0.29 Acres Lot
    $326,500 Zestimate®
    $134/sqft
    $2,240 Estimated rent

    Home value

    $326,500

    $291,000 - $366,000

    $2,240/mo

    Zestimate® history
    Loading
    Loading...

    Owner options

    List your home for rent

    $2,240/mo

    Rent Zestimate®

    Find your next renter with Zillow Rental Manager. Plus, with online applications, you can quickly screen prospective tenants – for free.

    Learn more

    $2,240/mo

    Rent Zestimate®

    Refinance and save

    $1,832/mo

    Est. payment

    Refinancing to a lower rate could help reduce your monthly payments and save thousands over the life of the loan.

    See today's rates

    $1,832/mo

    Est. payment

    Explore your selling options

    Work with a Zillow partner agent

    Leverage their expertise and Zillow's premium Showcase listings to get your home seen by more buyers.

    Get started

    List with your own agent

    Get your home in front of millions of buyers by listing it on Zillow.

    Learn how to do it

    Sell it yourself

    Take full control of how buyers see your home on Zillow by listing For Sale by Owner (FSBO).

    List your home

    What's special

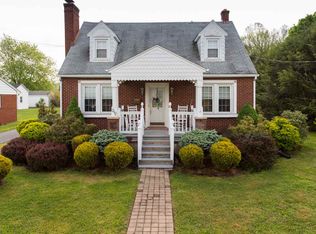
    Welcome to a home where timeless charm meets botanical beauty. This enchanting Cape Cod-style residence is bursting w/character, from its classic dormer windows, to its warm, inviting interior filled w/natural light. Inside you'll find thoughtful vintage details like arched niches on either side of the fireplace & beautiful hardwood floors in the kitchen. Large living room, kitchen w/pantry, dining room, first floor primary suite, & sunroom make up main level. On the 2nd level you will find 2 additional bedrooms, small bonus room that could be an office or nursery, & full bath. The bedroom with the walk in closet also has a secret door in the closet that leads to the attic. This home offers lots of storage options including the unfinished basement & garage Step outside & be transported into a garden lover's dream-lovingly curated flowerbeds & gardens featuring perennials, fruit trees, & winding paths that lead to tranquil nooks perfect for morning coffee or evening wine. Whether you're entertaining under the stars or savoring a quiet moment on the back porch or sunroom, the gardens are a living extension of the home's charm. More than just a house, this is a sanctuary with soul--ideal for those who appreciate character & comfort.

    Zillow last checked:

    Listing updated:

    Listed by:

    Angela Eversole 540-405-1323,

    Nest Realty Harrisonburg,

    Chris Rooker 540-421-3179,

    Nest Realty Harrisonburg

    Bought with:

    Tyler Hodges, 0225273704

    Old Dominion Realty Inc

    Source: CAAR,MLS#: 664265MLS LogoOriginating MLS: Harrisonburg-Rockingham Area Association of REALTORS

    Facts & features

    Interior

    Bedrooms & bathrooms
    • Bedrooms: 3
    • Bathrooms: 2
    • Full bathrooms: 2
    • Main level bathrooms: 1
    • Main level bedrooms: 1
    Rooms
    • Room types: Bathroom, Bonus Room, Bedroom, Dining Room, Full Bath, Kitchen, Living Room, Sunroom
    Primary bedroom
    • Level: First
    Bedroom
    • Level: Second
    Primary bathroom
    • Level: First
    Bathroom
    • Level: Second
    Bonus room
    • Level: Second
    Dining room
    • Level: First
    Kitchen
    • Level: First
    Living room
    • Level: First
    Sunroom
    • Level: First
    Heating
    • Forced Air, Oil
    Cooling
    • Central Air
    Appliances
    • Included: Electric Range, Microwave
    Features
    • Primary Downstairs
    • Flooring: Carpet, Hardwood, Laminate, Linoleum
    • Basement: Partial,Unfinished,Walk-Out Access
    Interior area
    • Total structure area: 3,093
    • Total interior livable area: 2,349 sqft
    • Finished area above ground: 2,349
    • Finished area below ground: 0

    Property

    Parking
    • Total spaces: 1
    • Parking features: Detached, Garage
    • Garage spaces: 1
    Features
    • Levels: Two
    • Stories: 2
    • Patio & porch: Glass Enclosed
    • Exterior features: Fence
    • Fencing: Partial
    Lot
    • Size: 0.29 Acres
    • Features: Garden, Landscaped, Level
    Details
    • Additional structures: Shed(s)
    • Parcel number: 131B21B304 and 131B21B305
    • Zoning description: Town

    Construction

    Type & style
    • Home type: SingleFamily
    • Property subtype: Single Family Residence
    Materials
    • Stick Built
    • Foundation: Block
    • Roof: Composition,Shingle
    Condition
    • New construction: No
    • Year built: 1943

    Utilities & green energy

    • Sewer: Public Sewer
    • Water: Public
    • Utilities for property: Cable Available, Fiber Optic Available

    Community & HOA

    Community
    • Features: Sidewalks
    • Subdivision: NONE
    HOA
    • Has HOA: No
    Location
    • Region: Elkton

    Financial & listing details

    • Price per square foot: $134/sqft
    • Tax assessed value: $179,500
    • Annual tax amount: $1,402
    • Date on market: 5/8/2025
    • Cumulative days on market: 26 days
    • Exclusions: Dishwasher, Clothes Dryer, Wheelbarrow, Vacuum Cleaner

    Price history

    DateEventPrice
    7/17/2025Sold$315,000-4.5%$134/sqft
    Source: CAAR #664265 Report a problem
    6/4/2025Pending sale$329,900$140/sqft
    Source: CAAR #664265 Report a problem
    5/8/2025Listed for sale$329,900$140/sqft
    Source: CAAR #664265 Report a problem

    Public tax history

    YearProperty taxesTax assessment
    2024$1,221 $179,500
    2023$1,221 $179,500
    2022$1,221 +23.3%$179,500 +34.2%
    2021$990 $133,800
    2020$990 $133,800
    2019$990 $133,800
    2018$990 +8.5%$133,800 +2.6%
    2017$913 $130,400
    2016$913 +4.5%$130,400
    2015$874 +4.7%$130,400
    2014$835 $130,400 -2%
    2013-- $133,100 +2.1%
    2012-- $130,400 -2%
    2011-- $133,100
    2010-- $133,100
    Find assessor info on the county website

    Neighborhood: 22827

    Nearby schools

    GreatSchools rating
    Schools provided by the listing agent
    • Elementary: Elkton
    • Middle: Elkton
    • High: East Rockingham

    Source: CAAR. This data may not be complete. We recommend contacting the local school district to confirm school assignments for this home.

    Get pre-qualified for a loan
    At Zillow Home Loans, we can pre-qualify you in as little as 5 minutes with no impact to your credit score.

    An equal housing lender. NMLS #10287.

    Sell for more on Zillow
    Get a Zillow Showcase℠ listing at no additional cost and you could sell for .
    $326,500
    2% more
    +$6,530
    With Zillow Showcase(estimated)
    $333,030