Amazing opportunity to own a slice of historic Columbia City—within walking distance to Brew’ha & downtown! This classic 2-story charmer has lots to love & much to offer from large main floor primary bedroom, big living room, all season’s front porch, fenced yard & corner lot to abundance of character & peaceful community. Located on lovely tree-lined street mere blocks from popular city center, this 3 bed, 1 bath is nestled beside gravel alley providing access to free standing 2 car garage in back with cement apron & gravel bump out for additional parking. Built in 1915 it does need a little bit of TLC, however it's had recent updates including new metal roof in 2023, new garage door & new natural gas water heater in 2022. Inviting exterior is mix of vinyl & stucco with contrasting shutters & decent front side yard too. Fantastic enclosed front porch with wood panel walls & ceiling is both heated & air conditioned giving you comfortable panoramic views of neighborhood all year round! Inside you’ll find a bright & welcoming atmosphere complemented by white walls & plenty of natural light. Generous front living/sitting room connects to formal dining/flex room serving as central hub connecting main floor primary, kitchen, living & bonus den/home office/bedroom behind folding accordion door. Impressive primary bed has 2 French doors, ceiling fan, mirrored closet with built-in shelving on each side & access to en suite bath (also accessible via kitchen). Shared full bath contains laundry, more build-ins & tub/shower combo. Head on back to colorful eat-in kitchen boasting abundant cabinetry, black & white flooring, wainscoting & door to 2nd level—there’s also little pantry nook off with more cabinetry & link to bath. Unfinished basement with plenty of storage. Upstairs are 2 more good sized bedrooms (walk through 1 to get to the other) with angular ceilings. Farthest bedroom has wood floors & walk-through has storage bench, could make for nice multi-use flow room for rec or study as desired. Sizable back yard is completely fenced in allowing safe play for pets or littles with ample room for all kinds of outdoor fun & activities. Excellent area for strolling & walking to nearby amenities such as local favorite eateries as well as easy access to shopping, dining & groceries along US-30. This property is being sold as-is! Reach out today!
Closed
$134,000
208 N Whitley St, Columbia City, IN 46725
3beds
1,917sqft
Single Family Residence
Built in 1915
7,013 Square Feet Lot
$173,700 Zestimate®
$--/sqft
$1,396 Estimated rent
Home value
$173,700
$160,000 - $189,000
$1,396/mo
Zestimate® history
Owner options
List your home for rent
$1,396/mo
Rent Zestimate®
Find your next renter with Zillow Rental Manager. Plus, with online applications, you can quickly screen prospective tenants – for free.
$1,396/mo
Rent Zestimate®
Refinance and save
$868/mo
Est. payment
Refinancing to a lower rate could help reduce your monthly payments and save thousands over the life of the loan.
$868/mo
Est. payment
Explore your selling options
Work with a Zillow partner agent
Leverage their expertise and Zillow's premium Showcase listings to get your home seen by more buyers.
Get startedList with your own agent
Get your home in front of millions of buyers by listing it on Zillow.
Learn how to do itSell it yourself
Take full control of how buyers see your home on Zillow by listing For Sale by Owner (FSBO).
List your homeWhat's special
Zillow last checked:
Listing updated:
Listed by:
Brandon R Ferrell bferrell@kw.com,
Keller Williams Realty Group
Bought with:
Robert Kemp, RB23000616
CENTURY 21 Bradley Realty, Inc
Source: IRMLS,MLS#: 202433650
Facts & features
Interior
Bedrooms & bathrooms
- Bedrooms: 3
- Bathrooms: 1
- Full bathrooms: 1
- Main level bedrooms: 1
Bedroom 1
- Level: Main
Bedroom 2
- Level: Upper
Dining room
- Level: Main
- Area: 143
- Dimensions: 11 x 13
Kitchen
- Level: Main
- Area: 195
- Dimensions: 15 x 13
Living room
- Level: Main
- Area: 255
- Dimensions: 15 x 17
Office
- Level: Main
- Area: 63
- Dimensions: 7 x 9
Heating
- Natural Gas, Forced Air
Cooling
- Central Air
Appliances
- Included: Dishwasher, Refrigerator, Washer, Dryer-Electric, Exhaust Fan, Gas Range
Features
- Ceiling Fan(s), Laminate Counters, Eat-in Kitchen, Tub/Shower Combination, Main Level Bedroom Suite
- Windows: Window Treatments
- Basement: Full,Unfinished
- Has fireplace: No
- Fireplace features: None
Interior area
- Total structure area: 2,457
- Total interior livable area: 1,917 sqft
- Finished area above ground: 1,917
- Finished area below ground: 0
Property
Parking
- Total spaces: 2
- Parking features: Detached, Garage Door Opener, Stone
- Garage spaces: 2
- Has uncovered spaces: Yes
Features
- Levels: Two
- Stories: 2
- Patio & porch: Enclosed
- Fencing: Chain Link
- Waterfront features: None
Lot
- Size: 7,013 Square Feet
- Dimensions: 47x149
- Features: Corner Lot, Level, 0-2.9999, City/Town/Suburb, Near Walking Trail
Details
- Additional structures: None
- Parcel number: 920611500401.005004
- Zoning: R1
Construction
Type & style
- Home type: SingleFamily
- Architectural style: Traditional
- Property subtype: Single Family Residence
Materials
- Stucco, Vinyl Siding, Wood Siding
- Roof: Shingle
Condition
- New construction: No
- Year built: 1915
Utilities & green energy
- Gas: NIPSCO
- Sewer: City
- Water: City
Community & HOA
Community
- Features: Sidewalks
- Security: Smoke Detector(s)
- Subdivision: None
Location
- Region: Columbia City
Financial & listing details
- Tax assessed value: $134,900
- Annual tax amount: $1,072
- Date on market: 9/2/2024
- Listing terms: Cash,Conventional
- Road surface type: Asphalt
Price history
| Date | Event | Price |
|---|---|---|
| 10/4/2024 | Sold | $134,000+3.2% |
Source:  IRMLS #202433650 Report a problem IRMLS #202433650 Report a problem | ||
| 9/3/2024 | Listed for sale | $129,900 |
Source: IRMLS #202433650 Report a problem | ||
Public tax history
| Year | Property taxes | Tax assessment |
|---|---|---|
| 2025 | $1,129 +12.7% | $157,900 +17% |
| 2024 | $1,002 -2.6% | $134,900 +8.9% |
| 2023 | $1,029 +20.4% | $123,900 +1.4% |
| 2022 | $854 +961.6% | $122,200 +17% |
| 2021 | $80 +14.2% | $104,400 +7.7% |
| 2020 | $70 -47.8% | $96,900 +9.6% |
| 2019 | $135 -6.3% | $88,400 +4.6% |
| 2018 | $144 -0.2% | $84,500 +3.7% |
| 2017 | $144 +65.2% | $81,500 +5.7% |
| 2016 | $87 +1.7% | $77,100 +3.6% |
| 2014 | $86 +1.8% | $74,400 -5.1% |
| 2013 | $84 -1.3% | $78,400 -2.7% |
| 2012 | $85 | $80,600 +14% |
| 2011 | -- | $70,700 -3.5% |
| 2010 | $98 +2.4% | $73,300 -2.4% |
| 2009 | $96 -84.1% | $75,100 +4.3% |
| 2006 | $601 | $72,000 +8.4% |
| 2005 | -- | $66,400 |
Find assessor info on the county website
Neighborhood: 46725
Nearby homes
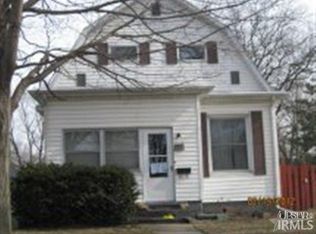
- $78,0004 bd3 ba1.9k sqft204 N Whitley St, Columbia City, IN 46725Sold
- $212,6003 bd2 ba1.7k sqft210 N Whitley St, Columbia City, IN 46725Off Market
- $186,0004 bd2 ba2.4k sqft202 N Whitley St, Columbia City, IN 46725Off Market
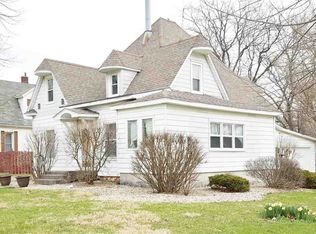
- $147,1003 bd1 ba1.6k sqft302 E Jefferson St, Columbia City, IN 46725Off Market
- $264,3003 bd2 ba1.8k sqft207 N Whitley St, Columbia City, IN 46725Off Market
- $142,1003 bd1 ba900 sqft304 E Jefferson St, Columbia City, IN 46725Off Market
- $39,8002 bd1 ba758 sqft209 N Whitley St, Columbia City, IN 46725Off Market
- $146,5003 bd1 ba1.4k sqft308 E Jefferson St, Columbia City, IN 46725Off Market
Nearby schools
GreatSchools rating
- 5/10Mary Raber Elementary SchoolGrades: PK-5Distance: 0.4 mi
- 5/10Indian Springs Middle SchoolGrades: 6-8Distance: 1.6 mi
- 8/10Columbia City High SchoolGrades: 9-12Distance: 1.4 mi
Schools provided by the listing agent
- Elementary: Mary Raber
- Middle: Indian Springs
- High: Columbia City
- District: Whitley CO Cons Schools
Source: IRMLS. This data may not be complete. We recommend contacting the local school district to confirm school assignments for this home.


Get pre-qualified for a loan
At Zillow Home Loans, we can pre-qualify you in as little as 5 minutes with no impact to your credit score.An equal housing lender. NMLS #10287.
Sell for more on Zillow
Get a Zillow Showcase℠ listing at no additional cost and you could sell for .
$173,700
2% more
+$3,474
With Zillow Showcase(estimated)
$177,174
- Indiana
- Whitley County
- Columbia City
- 46725
- 208 N Whitley St
Nearby cities
Nearby neighborhoods
Nearby zip codes
Other Columbia City Topics
