Skip main navigation
Sold for $333,000
  • $333,000

    208 N Woodridge Drive, Pikeville, NC 27863

    3beds
    1,760sqft
    Single Family Residence
    Built in 2002
    1.08 Acres Lot
    $343,800 Zestimate®
    $189/sqft
    $1,834 Estimated rent

    Home value

    $343,800

    $296,000 - $399,000

    $1,834/mo

    Zestimate® history
    Loading
    Loading...

    Owner options

    List your home for rent

    $1,834/mo

    Rent Zestimate®

    Find your next renter with Zillow Rental Manager. Plus, with online applications, you can quickly screen prospective tenants – for free.

    Learn more

    $1,834/mo

    Rent Zestimate®

    Refinance and save

    $1,989/mo

    Est. payment

    Refinancing to a lower rate could help reduce your monthly payments and save thousands over the life of the loan.

    See today's rates

    $1,989/mo

    Est. payment

    Explore your selling options

    Work with a Zillow partner agent

    Leverage their expertise and Zillow's premium Showcase listings to get your home seen by more buyers.

    Get started

    List with your own agent

    Get your home in front of millions of buyers by listing it on Zillow.

    Learn how to do it

    Sell it yourself

    Take full control of how buyers see your home on Zillow by listing For Sale by Owner (FSBO).

    List your home

    What's special

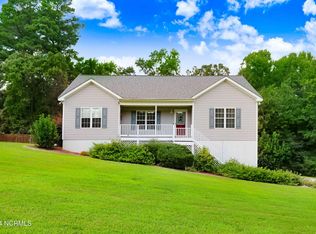
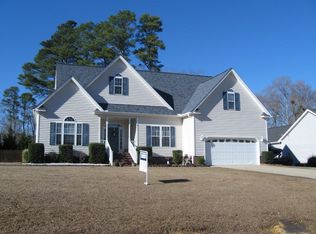
    Welcome to 208 N Woodridge Drive!! This beautifully maintained home sits on a private landscaped lot with over an ACRE in the great Woodridge Estates subdivision!! This 1835 sq ft home checks all the boxes from spacious living to an outdoor escape!! The living room boasts high ceilings, gas logs and plenty of room for the family!! A FORMAL dining room entering your spacious kitchen with stainless steel appliances and attached custom built breakfast nook!! The primary bedroom boasts custom ceilings with a walk in closet and primary bath attached. Secondary bedrooms do not disappoint. The pantry area and laundry room are a plus at this price point!! The oversized bonus room is perfect for enjoyment or a 4th bedroom area!! Enjoy the conveyance of the 2-car garage, storage shed AND detached workshop!! You will feel you have your own slice of heaven in the fenced in backyard with large deck and large above ground pool!!! From sunbathing to grillers paradise this is the PERFECT spot for entertaining!! The wood lined backyard, and neatly landscaped front yard makes this the perfect one to call HOME!!! As a buyer you will appreciate the NEW ROOF (2022), NEW WH (2024), NEW UPSTAIRS AC UNIT (2020) and NEW AC UNIT DOWNSTAIRS (2019). Seller is going above and beyond by offering a $5000 BUYER INCENTIVE!!!

    Zillow last checked:

    Listing updated:

    Listed by:

    Linsey Dale 919-931-3821,

    HTR Southern Properties

    Bought with:

    Heather Alford, 280137

    KW Wilson (Keller Williams Realty)

    Source: Hive MLS,MLS#: 100512293MLS LogoOriginating MLS: Johnston County Association of REALTORS

    Facts & features

    Interior

    Bedrooms & bathrooms
    • Bedrooms: 3
    • Bathrooms: 2
    • Full bathrooms: 2
    Rooms
    • Room types: Living Room, Dining Room, Kitchen, Breakfast Nook, Laundry, Bedroom 1, Master Bedroom, Bedroom 2, Bonus Room, Other
    Primary bedroom
    • Level: Main
    • Dimensions: 12 x 192
    Bedroom 1
    • Level: Main
    • Dimensions: 111 x 129
    Bedroom 2
    • Level: Main
    • Dimensions: 1110 x 129
    Bonus room
    • Level: Second
    • Dimensions: 217 x 126
    Breakfast nook
    • Level: Main
    • Dimensions: 108 x 811
    Dining room
    • Level: Main
    • Dimensions: 108 x 111
    Kitchen
    • Level: Main
    • Dimensions: 108 x 811
    Laundry
    • Level: Main
    • Dimensions: 811 x 108
    Living room
    • Level: Main
    • Dimensions: 1310 x 273
    Other
    • Level: Main
    • Dimensions: 536 x 1511
    Other
    • Description: GARAGE
    • Level: Main
    • Dimensions: 2011 x 273
    Heating
    • Heat Pump, Electric
    Cooling
    • Central Air
    Appliances
    • Included: Electric Oven, Built-In Microwave, Dishwasher
    • Laundry: Laundry Room
    Features
    • Master Downstairs, Walk-in Closet(s), High Ceilings, Entrance Foyer, Ceiling Fan(s), Blinds/Shades, Gas Log, Walk-In Closet(s)
    • Flooring: Carpet, LVT/LVP, Vinyl
    • Doors: Storm Door(s)
    • Attic: Walk-In
    • Has fireplace: Yes
    • Fireplace features: Gas Log
    Interior area
    • Total structure area: 1,760
    • Total interior livable area: 1,760 sqft

    Property

    Parking
    • Total spaces: 2
    • Parking features: Garage Faces Front, Attached, Additional Parking, Concrete
    • Has attached garage: Yes
    Features
    • Levels: One and One Half
    • Stories: 1
    • Patio & porch: Covered, Deck, Patio, Porch
    • Exterior features: Storm Doors
    • Pool features: Above Ground
    • Fencing: Back Yard,Wood,Privacy
    Lot
    • Size: 1.08 Acres
    • Dimensions: 288 x 157 x 298 x 189
    • Features: Open Lot, See Remarks, Wooded
    Details
    • Additional structures: Shed(s), Barn(s), Storage
    • Parcel number: 2692898918
    • Zoning: RES
    • Special conditions: Standard

    Construction

    Type & style
    • Home type: SingleFamily
    • Property subtype: Single Family Residence
    Materials
    • Brick, Vinyl Siding
    • Foundation: Brick/Mortar, Crawl Space
    • Roof: Shingle
    Condition
    • New construction: No
    • Year built: 2002

    Utilities & green energy

    • Sewer: Septic Tank
    • Water: County Water
    • Utilities for property: Water Connected

    Community & HOA

    Community
    • Security: Smoke Detector(s)
    • Subdivision: Woodridge Estates
    HOA
    • Has HOA: No
    Location
    • Region: Pikeville

    Financial & listing details

    • Price per square foot: $189/sqft
    • Tax assessed value: $255,880
    • Annual tax amount: $1,843
    • Date on market: 10/4/2025
    • Cumulative days on market: 13 days
    • Listing agreement: Exclusive Right To Sell
    • Listing terms: Cash,Conventional,FHA,USDA Loan,VA Loan

    Price history

    DateEventPrice
    7/21/2025Sold$333,000-2.1%$189/sqft
    Source: Hive MLS #100512293 Report a problem
    6/19/2025Pending sale$340,000$193/sqft
    Source: Hive MLS #100512293 Report a problem
    6/7/2025Listed for sale$340,000+122.2%$193/sqft
    Source: Hive MLS #100512293 Report a problem
    2/22/2013Sold$153,000+5.2%$87/sqft
    Source: Agent Provided Report a problem
    9/27/2012Sold$145,414-19.2%$83/sqft
    Source: Public Record Report a problem
    7/14/2006Sold$180,000$102/sqft
    Source: Public Record Report a problem

    Public tax history

    YearProperty taxesTax assessment
    2025$1,843 +17.8%$255,880 +41%
    2024$1,565 +3%$181,450
    2023$1,519 $181,450
    2022$1,519 +8.4%$181,450
    2021$1,402 +1.9%$181,450
    2020$1,376 $181,450
    2019$1,376 $181,450 -1.5%
    2018$1,376 -1.4%$184,210
    2017$1,396 $184,210
    2016-- $184,210
    2015$1,399 -0.2%$184,210
    2014$1,402 $184,210
    2013-- $184,210
    2011-- $184,210
    2007-- --
    2005-- --
    2004-- --
    2003-- --
    Find assessor info on the county website

    Neighborhood: 27863

    Nearby schools

    GreatSchools rating
    Schools provided by the listing agent
    • Elementary: Northwest Elementary School
    • Middle: Norwayne
    • High: Charles Aycock

    Source: Hive MLS. This data may not be complete. We recommend contacting the local school district to confirm school assignments for this home.

    Get a cash offer in 3 minutes
    Find out how much your home could sell for in as little as 3 minutes with a no-obligation cash offer.
    Estimated market value
    $343,800
    Get a cash offer in 3 minutes
    Find out how much your home could sell for in as little as 3 minutes with a no-obligation cash offer.
    Estimated market value
    $343,800