ALL AGES COMMUNITY!!!
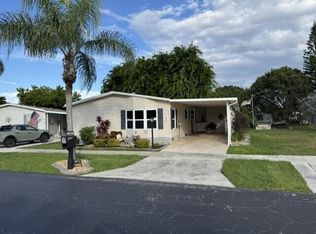
Welcome to this inviting 3-bedroom, 2-bath home located in Highland Village, Pompano Beach! Featuring a comfortable layout and a charming porch, this home offers the perfect setting to enjoy the relaxed South Florida lifestyle. Residents can enjoy an array of community amenities, including a swimming pool, clubhouse, billiards room, shuffleboard courts, bocce ball, BBQ area, community park, playground, and community activities. Enjoy the added benefit of NO AGE RESTRICTIONS, making this community an excellent option for buyers of all ages. Conveniently located near shopping, restaurants, entertainment, and major roadways. Don't miss this opportunity to enjoy comfortable living and great community amenities in a convenient Pompano Beach location!
MONTLY LOT RENT: $994
For sale
$149,900
208 NE 52nd Street, Pompano Beach, FL 33064
3beds
1,300sqft
Manufactured Home, Single Family Residence
Built in 1999
-- sqft lot
$165,400 Zestimate®
$115/sqft
$-- HOA
What's special
Comfortable layoutCharming porch
- 3 days
- 130
- 6
Likely to sell faster than
Zillow last checked:
Listing updated:
Listed by:
Elida B. Brandao 201-417-1474,
Greener Globe Realty Group
Source: BeachesMLS,MLS#: B26102354 Originating MLS: BeachesMLS
Facts & features
Interior
Bedrooms & bathrooms
- Bedrooms: 3
- Bathrooms: 2
- Full bathrooms: 2
- Main level bathrooms: 2
- Main level bedrooms: 3
Primary bedroom
- Level: Main
- Area: 195
- Dimensions: 15 X 13
Kitchen
- Level: Main
- Area: 234
- Dimensions: 18 X 13
Living room
- Level: Main
- Area: 286
- Dimensions: 13 X 22
Heating
- Central
Cooling
- Central Air
Appliances
- Included: Dryer, Dishwasher, Electric Range, Refrigerator, Washer
- Laundry: Inside
Features
- Bathtub, Dual Sinks, Jetted Tub, Kitchen Island, Main Level Primary, Storage, Soaking Tub, Separate Shower
- Flooring: Ceramic Tile, Laminate, Other
Interior area
- Total structure area: 1,430
- Total interior livable area: 1,300 sqft
Video & virtual tour
Property
Parking
- Total spaces: 2
- Parking features: Driveway
- Uncovered spaces: 2
Accessibility
- Accessibility features: None
Features
- Levels: One
- Stories: 1
- Patio & porch: Porch, Screened
- Exterior features: Outdoor Living Area, Storage, Porch
- Has spa: Yes
Lot
- Features: Corner Lot
Details
- Additional structures: Shed(s), Storage
- Parcel number: 4842110000016
- On leased land: Yes
- Lease amount: $994
- Land lease expiration date: 1795996800000
- Zoning: r1
- Special conditions: Standard
Construction
Type & style
- Home type: MobileManufactured
- Architectural style: Mobile Home
- Property subtype: Manufactured Home, Single Family Residence
Materials
- Vinyl Siding
- Roof: Shingle
Condition
- Resale
- New construction: No
- Year built: 1999
Utilities & green energy
- Sewer: Public Sewer
- Water: Public
- Utilities for property: Electricity Available, Sewer Available, Water Available
Community & HOA
Community
- Subdivision: HIGHLAND PINES SEC 1
HOA
- Has HOA: No
Location
- Region: Pompano Beach
Financial & listing details
- Price per square foot: $115/sqft
- Date on market: 11/19/2026
- Cumulative days on market: 3 days
- Listing terms: Cash,Conventional
- Electric utility on property: Yes
- Body type: Double Wide
Estimated market value
$165,400
$124,000 - $215,000
Not available
Price history
| Date | Event | Price |
|---|---|---|
| 11/19/2026 | Listed for sale | $149,900-21.1%$115/sqft |
Source:  BeachesMLS #B26102354 Report a problem | ||
| 11/27/2022 | Listing removed | -- |
Source:  My State MLS Report a problem | ||
| 9/20/2022 | Price change | $190,000-4.5%$146/sqft |
Source: My State MLS #11104663 Report a problem | ||
| 9/1/2022 | Listed for sale | $199,000+503%$153/sqft |
Source: My State MLS #11104663 Report a problem | ||
| 3/24/2021 | Listing removed | -- |
Source: Owner Report a problem | ||
| 12/31/2019 | Listing removed | $33,000$25/sqft |
Source: Owner Report a problem | ||
| 12/20/2019 | Listed for sale | $33,000-47.6%$25/sqft |
Source: Owner Report a problem | ||
| 5/2/2019 | Listing removed | $63,000$48/sqft |
Source: LoKation Real Estate #A10601475 Report a problem | ||
| 4/8/2019 | Price change | $63,000-3.1%$48/sqft |
Source: LoKation Real Estate #A10601475 Report a problem | ||
| 1/18/2019 | Listed for sale | $65,000$50/sqft |
Source: The K Company Realty, LLC #A10601475 Report a problem | ||
Public tax history
Tax history is unavailable.
Monthly payment
Climate risks
Neighborhood: 33064
Nearby schools
Schools provided by the listing agent
- Elementary: Park Ridge
- Middle: Deerfield Beach
- High: Deerfield Beach
Source: BeachesMLS. This data may not be complete. We recommend contacting the local school district to confirm school assignments for this home.


Similar homes
- $119,9002 bd2 ba1.3k sqft5010 NW 2nd Avenue NW, Deerfield Beach, FL 33064For Sale

 MLS ID #R11169121, Elida B. Brandao, Greener Globe Realty Group. BeachesMLS
- $187,0002 bd2 ba1.3k sqft6588 NW 33rd Avenue, Coconut Creek, FL 33073For Sale
 MLS ID #B26102294, Elida B. Brandao, Greener Globe Realty Group. BeachesMLS
- $85,0003 bd2 ba1.5k sqft321 NW 48th Court, Pompano Beach, FL 33064For Sale
 MLS ID #R11055539, Elida B. Brandao, Greener Globe Realty Group. BeachesMLS
- $150,0003 bd2 ba1.4k sqft241 Lakeview Drive #241, Coconut Creek, FL 33073For Sale
 MLS ID #B26059990, Kamal C Clarke, Find-A-Home Inc. BeachesMLS
- $185,0002 bd2 ba986 sqft3515 NW 67th Street, Coconut Creek, FL 33073For SaleMLS ID #B26101839, Elida B. Brandao, Greener Globe Realty Group. BeachesMLS
- $156,9003 bd2 ba1.4k sqft6700 NW 45th Avenue #S-7, Coconut Creek, FL 33073For SaleMLS ID #B26050968, Elida B. Brandao, Greener Globe Realty Group. BeachesMLS
- $149,9003 bd2 ba1.6k sqft3271 Fairway Drive, Pompano Beach, FL 33069For SaleMLS ID #B26081637, Elida B. Brandao, Greener Globe Realty Group. BeachesMLS
- $160,0003 bd3 ba1.5k sqft6940 NW 44th Avenue Lot E-07, Coconut Creek, FL 33073For SaleMLS ID #R11107078, Elida B. Brandao, Greener Globe Realty Group. BeachesMLS
- $79,0002 bd2 ba1.2k sqft4912 NW 3rd Ave, Lot 940, Deerfield Beach, FL 33064For SaleMLS ID #R11151601, Elida B. Brandao, Greener Globe Realty Group. BeachesMLS
- $169,9993 bd2 ba1.7k sqft4510 NW 67th Court NW, Coconut Creek, FL 33073For SaleMLS ID #R11113652, Elida B. Brandao, Greener Globe Realty Group. BeachesMLS
- $122,5001 bd2 ba700 sqftCambridge B, Deerfield Beach, FL 33442For SaleMLS ID #B26101117, Jennifer A Sanford, Sanford Florida Home Group. BeachesMLS
- $159,8001 bd2 ba720 sqft3000 NW 5th Terrace #107, Pompano Beach, FL 33064For SaleMLS ID #B26072784, John Ecivaldo Santos, Agent Plus Realty. BeachesMLS
- $185,0002 bd2 ba1.2k sqft17, Deerfield Beach, FL 33064For SaleMLS ID #R11141926, Seyran Kavak, LoKation. BeachesMLS
- $145,0002 bd2 ba1k sqftBERMUDA, Coconut Creek, FL 33066For SaleMLS ID #B26089814, Laura A Beck, Dalton Wade Inc. BeachesMLS
- $177,5002 bd2 ba1.1k sqft13548 SABAL PALM Court #C, Delray Beach, FL 33484For SaleMLS ID #B26102819, Linda M Schindele, American Residential Real Esta. BeachesMLS
- $214,9003 bd2 ba1.2k sqft3434 NW 64TH Court #K-4, Coconut Creek, FL 33073For SaleMLS ID #B26081331, Elida B. Brandao, Greener Globe Realty Group. BeachesMLS
- $199,9002 bd2 ba970 sqft1040 SE 4TH Avenue #123, Deerfield Beach, FL 33441For SaleMLS ID #B26098248, Silmo D Moura, United Realty Group Inc. BeachesMLS
