Bring your horses and enjoy this beautiful property with endless possibilities and style. Boasting just over 18 acres of agricultural land, this pool home has everything you need to enjoy the country life while being conveniently located to I-75, downtown Ocala, medical facilities, shopping, restaurants and more. The main residence is full of character and has 4 bedrooms, a bonus room, 3 full bathrooms and a 2-car garage with overhead loft storage. This home even includes a true basement which is a rare find for a Florida home! Enter the home into a fully functional utility room to meet all of your storage needs. This home has 2 wood burning fireplaces and 1 gas fireplace faced with original Chicago brick to enjoy in the cool winter months. The island kitchen provides a both functionality and style with an electric in-island range and overhead commercial hood, stainless steel appliances and a unique terrazzo flooring. The remainder of the home has true hardwood flooring and an abundance of natural light. Enjoy the hot summer weather in your open pool, complete with a full pool bathroom. The roof was replaced in 2023. There are two A/C units, a whole home generator, 2 instant electric water heaters, a 250-gallon propane tank, solar panels (will be paid off by seller), 3 wells, 4 electric meters (one in each barn, one in main residence and one in mobile home - provided by Duke Energy). A fully functional workshop has everything you need to work on your hobbies or to provide additional storage for your farm equipment. This workshop can be utilized as a barn apartment, as it includes an office with mini split, a tack room with a wall A/C unit, a fully functional kitchen, a full bathroom, a built-in 1950 Dewalt, and a water heater. The adjacent hay barn is hooked up to a 50 AMP electric service. There is plenty of room for all your horses as well as boarding opportunities for others. There are two horse barns on the property. One barn has 9 stalls and the other has 10 stalls. Enjoy BBQs and picnics all year round on the newly constructed concrete pad. The property has 3 RV pads that all share one septic system and one well. A 2023 3-bedroom, 2-bathroom double-wide mobile home is currently rented on the property. Please note that the storage shed belongs to the tenant and does NOT convey with the sale. The property has a total of 8 paddocks, a 60-foot round pen with an observation deck and a 100 x 180 arena. This property is a horse enthusiast’s dream. Schedule your showing today and make this property your own!
For sale
Price cut: $25K (8/10)
$950,000
208 NE 70TH STREET, OCALA, FL 34479
4beds
2,820sqft
Farm
Built in 1965
18.19 Acres Lot
$-- Zestimate®
$337/sqft
$-- HOA
What's special
Hay barnGas fireplaceWood burning fireplacesPool homeOverhead commercial hoodTrue basementOriginal chicago brick
- 630 days
- 649
- 23
Zillow last checked:
Listing updated:
Listed by:
Jenna Pietras 407-319-2275,
ASSET CAPITAL REALTY, LLC 352-438-0030,
Angela Toscano 305-519-3189,
ASSET CAPITAL REALTY, LLC
Source: Stellar MLS,MLS#: OM691016 Originating MLS: Ocala - Marion
Originating MLS: Ocala - Marion
Facts & features
Interior
Bedrooms & bathrooms
- Bedrooms: 4
- Bathrooms: 3
- Full bathrooms: 3
Primary bedroom
- Features: Built-in Closet
- Level: First
Bedroom 2
- Features: Built-in Closet
- Level: First
Bedroom 3
- Features: Built-in Closet
- Level: First
Kitchen
- Level: First
Living room
- Level: First
Utility room
- Level: First
Heating
- Electric, Heat Pump
Cooling
- Central Air
Appliances
- Included: Cooktop, Dishwasher, Disposal, Electric Water Heater, Refrigerator, Washer
- Laundry: In Garage
Features
- Solid Surface Counters
- Flooring: Terrazzo, Tile, Hardwood
- Basement: Other
- Has fireplace: No
Interior area
- Total structure area: 3,762
- Total interior livable area: 2,820 sqft
Video & virtual tour
Property
Parking
- Total spaces: 2
- Parking features: Garage - Attached
- Attached garage spaces: 2
Features
- Levels: One
- Stories: 1
- Exterior features: Other
- Has private pool: Yes
- Pool features: In Ground, Outside Bath Access
- Fencing: Board
Lot
- Size: 18.19 Acres
- Features: Cleared, Farm
Details
- Additional structures: Residence, Barn(s), Workshop
- Parcel number: 1475800000
- Zoning: A1
- Special conditions: None
- Horse amenities: Arena, Stable(s)
Construction
Type & style
- Home type: SingleFamily
- Property subtype: Farm
Materials
- Block, Brick
- Foundation: Slab
- Roof: Shingle
Condition
- New construction: No
- Year built: 1965
Utilities & green energy
- Sewer: Septic Tank
- Water: Well
- Utilities for property: Cable Available, Electricity Available, Propane
Community & HOA
Community
- Pet fee: $0 monthly
- Subdivision: OCALA HIGHLANDS
HOA
- Has HOA: No
Location
- Region: Ocala
Financial & listing details
- Price per square foot: $337/sqft
- Tax assessed value: $340,214
- Annual tax amount: $6,897
- Date on market: 12/10/2024
- Cumulative days on market: 618 days
- Listing terms: Cash,Conventional
- Ownership: Fee Simple
- Total actual rent: 0
- Electric utility on property: Yes
- Road surface type: Asphalt
- Body type: Double Wide
Estimated market value
Not available
Estimated sales range
Not available
$2,980/mo
Price history
| Date | Event | Price |
|---|---|---|
| 8/10/2026 | Listed for sale | $950,000-2.6%$337/sqft |
Source:  Stellar MLS #OM691016 Report a problem Stellar MLS #OM691016 Report a problem | ||
| 7/31/2026 | Contingent | $975,000$346/sqft |
Source: Stellar MLS #OM691016 Report a problem | ||
| 4/22/2026 | Price change | $975,000-2.5%$346/sqft |
Source: Stellar MLS #OM691016 Report a problem | ||
| 8/5/2025 | Price change | $999,999-9.1%$355/sqft |
Source: Stellar MLS #OM691016 Report a problem | ||
| 5/31/2025 | Price change | $1,100,000-8.3%$390/sqft |
Source: Stellar MLS #OM691016 Report a problem | ||
| 4/16/2025 | Price change | $1,200,000-7.7%$426/sqft |
Source: Stellar MLS #OM691016 Report a problem | ||
| 12/10/2024 | Listed for sale | $1,300,000+229.1%$461/sqft |
Source: Stellar MLS #OM691016 Report a problem | ||
| 8/1/2019 | Sold | $395,000-12.2%$140/sqft |
Source:  OMCAR #551659 Report a problem OMCAR #551659 Report a problem | ||
| 6/20/2019 | Pending sale | $450,000$160/sqft |
Source: Coldwell Banker Ellison Realty #551659 Report a problem | ||
| 2/26/2019 | Listed for sale | $450,000$160/sqft |
Source: CB/ELLISON REALTY #551659 Report a problem | ||
Public tax history
| Year | Property taxes | Tax assessment |
|---|---|---|
| 2018 | $3,281 | $189,330 +1.5% |
| 2017 | $3,281 +1.1% | $186,475 +2.3% |
| 2016 | $3,243 | $182,209 +2.1% |
| 2015 | $3,243 +7.5% | $178,470 +2% |
| 2014 | $3,017 | $174,977 |
Find assessor info on the county website
Monthly payment
Est. payment
Payment breakdown
Explore the cost of this home by adjusting the details. Changes won't be saved.Climate risks
Neighborhood: 34479
Nearby schools
Schools provided by the listing agent
- Elementary: Anthony Elementary School
- High: North Marion High School
Source: Stellar MLS. This data may not be complete. We recommend contacting the local school district to confirm school assignments for this home.
Similar homes
- $625,0005 bd3 ba2.4k sqft2809 NE 49TH STREET, OCALA, FL 34479For Sale
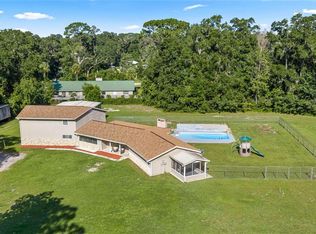
 MLS ID #OM727685, Angela Rushing, PA, BRICKS & MORTAR REAL ESTATE. Stellar MLS
 - $910,0004 bd3 ba2.8k sqft9041 SW 14TH AVENUE, OCALA, FL 34476For Sale
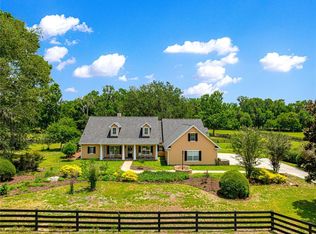 MLS ID #OM724844, Dee Tripp, LPT REALTY, LLC. Stellar MLS
 - $895,0004 bd3 ba2.5k sqft2821 SE 80TH STREET, OCALA, FL 34480For Sale
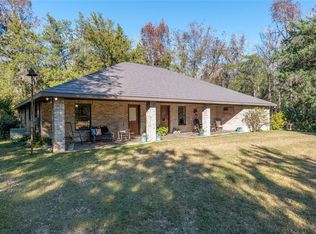 MLS ID #OM693692, Madeline Franco-Sofield, PREMIER SOTHEBY'S INTERNATIONAL REALTY. Stellar MLS
 - $979,9004 bd4 ba3.5k sqft2023 SE LAUREL RUN DRIVE, OCALA, FL 34471For Sale
 MLS ID #OM729845, Nichole Roberts, ALL FLORIDA HOMES REALTY LLC. Stellar MLS
 - $950,0004 bd2 ba2.6k sqft8840 SE 70 TERR, OCALA, FL 34472For SaleMLS ID #OM729646, Kent Leeward, ALOFT REAL ESTATE SERVICES, IN. Stellar MLS
- $874,9994 bd3 ba4k sqft2065 SW 37TH STREET ROAD, OCALA, FL 34471For SaleMLS ID #OM728045, Sherri Feurstein, CITRUS HOME FINDERS. Stellar MLS
- $949,5004 bd3 ba2.9k sqft7050 SE 12TH CIRCLE, OCALA, FL 34480For SaleMLS ID #OM728774, Mary Beth Elliott, ROBERTS REAL ESTATE INC. Stellar MLS
- $850,0004 bd3 ba3.1k sqft6899 SW 99TH STREET, OCALA, FL 34476For SaleMLS ID #OM729015, Desiree Barbazon, DESIREE BARBAZON REALTY. Stellar MLS
- $1,150,0004 bd3 ba2.6k sqft2198 W HIGHWAY 329, CITRA, FL 32113For SaleMLS ID #OM712752, Cynthia Wojciechowski, OAK & SAGE REALTY LLC. Stellar MLS
- $841,0005 bd3 ba3.7k sqft13551 NE 14TH AVENUE, CITRA, FL 32113For SaleMLS ID #OM724621, Rachel Rushing, KELLER WILLIAMS CORNERSTONE RE. Stellar MLS
- $899,0004 bd3 ba4k sqft2550 SE 40TH STREET, OCALA, FL 34480For SaleMLS ID #OM728270, Joe Marmino, GLOBALWIDE REALTY LLC. Stellar MLS
- $850,0004 bd4 ba3.6k sqft1706 SW 27TH STREET, OCALA, FL 34471For SaleMLS ID #OM729661, Robb Harrison, ROBB HARRISON REALTY INC. Stellar MLS
- $920,0005 bd4 ba3.9k sqft6581 S MAGNOLIA AVENUE, OCALA, FL 34471For SaleMLS ID #OM710504, Lucinda Striker, COMPASS FLORIDA LLC. Stellar MLS
- $919,9005 bd4 ba3.8k sqft905 SE 12TH STREET, OCALA, FL 34471For SaleMLS ID #OM720321, Sonya Nasser, BERKSHIRE HATHAWAY HS FLORIDA. Stellar MLS
- $975,0004 bd4 ba3.6k sqft1640 SE 91ST PLACE, OCALA, FL 34480For SaleMLS ID #OM724136, Jennifer Hay, AXEN REALTY, LLC. Stellar MLS
- $519,9004 bd2 ba2.5k sqft999 NE 120 PLACE, OCALA, FL 34479For SaleMLS ID #OM708180, Michael Rutledge, HOMERUN REALTY. Stellar MLS
- $749,9004 bd3 ba3.3k sqft10575 SW 27TH AVENUE, OCALA, FL 34476For SaleMLS ID #OM714749, Ernest Martinez, EVM TOTAL REAL ESTATE SOLUTION. Stellar MLS
- $1,199,0005 bd4 ba3.3k sqft2830 SE 31ST STREET, OCALA, FL 34471For SaleMLS ID #GC529042, Heather Damron, FLORIDA HOMES REALTY & MORTGAGE GVILLE. Stellar MLS
- $499,0004 bd3 ba3k sqft6575 NW 50TH AVENUE, OCALA, FL 34482For SaleMLS ID #OM729162, Tamara Tucker, KELLER WILLIAMS CORNERSTONE RE. Stellar MLS
