Skip main navigation
Sold
  • Price Unknown

    208 NW 112th Ter, Kansas City, MO 64155

    3beds
    2,328sqft
    Single Family Residence
    Built in 1999
    6,970 Square Feet Lot
    $337,500 Zestimate®
    $--/sqft
    $2,645 Estimated rent

    Home value

    $337,500

    $311,000 - $365,000

    $2,645/mo

    Zestimate® history
    Loading
    Loading...

    Owner options

    List your home for rent

    $2,645/mo

    Rent Zestimate®

    Find your next renter with Zillow Rental Manager. Plus, with online applications, you can quickly screen prospective tenants – for free.

    Learn more

    $2,645/mo

    Rent Zestimate®

    Refinance and save

    Refinancing to a lower rate could help reduce your monthly payments and save thousands over the life of the loan.

    See today's rates

    Explore your selling options

    Work with a Zillow partner agent

    Leverage their expertise and Zillow's premium Showcase listings to get your home seen by more buyers.

    Get started

    List with your own agent

    Get your home in front of millions of buyers by listing it on Zillow.

    Learn how to do it

    Sell it yourself

    Take full control of how buyers see your home on Zillow by listing For Sale by Owner (FSBO).

    List your home

    What's special

    Cozy fireplaceFenced lotAbundant basement areaLots of storageBrand new carpet throughoutSpacious primary suiteFinished walkout basement
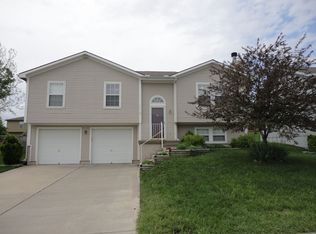
    Reverse 1.5 Story fenced lot in the highly sought-after Northland area of Kansas City! No HOA. Home features vaulted ceilings, cozy fireplace, and brand new carpet throughout. The kitchen features a window area nook. Abundant basement area for both an office and / or wellness room to retreat to. Spacious primary suite featuring a walk in closet. With 3 generous-sized bedrooms, 3 full bathrooms, lots of storage and a finished walkout basement, there is room for everyone to enjoy. Step outside to the patio or deck. Complete with a 2-car garage. Easy highway access.

    Zillow last checked:

    Listing updated:

    Listed by:

    Karlita Valle 816-803-5520,

    United Real Estate Kansas City

    Bought with:

    Michelle Sparks, 2013007199

    Real Broker, LLC-MO

    Source: Heartland MLS as distributed by MLS GRID,MLS#: 2633884MLS Logo

    Facts & features

    Interior

    Bedrooms & bathrooms
    • Bedrooms: 3
    • Bathrooms: 3
    • Full bathrooms: 3
    Primary bedroom
    • Features: Carpet, Ceiling Fan(s), Walk-In Closet(s)
    • Level: First
    • Area: 221 Square Feet
    • Dimensions: 17 x 13
    Bedroom 2
    • Features: Carpet, Ceiling Fan(s), Walk-In Closet(s)
    • Level: First
    • Area: 132 Square Feet
    • Dimensions: 12 x 11
    Bedroom 3
    • Features: Carpet, Ceiling Fan(s)
    • Level: Lower
    • Area: 143 Square Feet
    • Dimensions: 13 x 11
    Primary bathroom
    • Features: Shower Over Tub
    • Level: First
    Great room
    • Features: Carpet, Ceiling Fan(s), Fireplace
    • Level: First
    • Area: 300 Square Feet
    • Dimensions: 20 x 15
    Kitchen
    • Features: Built-in Features, Pantry, Vinyl
    • Level: First
    • Area: 190 Square Feet
    • Dimensions: 19 x 10
    Office
    • Features: Carpet
    • Level: Lower
    • Area: 198 Square Feet
    • Dimensions: 18 x 11
    Recreation room
    • Features: Carpet
    • Level: Lower
    • Area: 416 Square Feet
    • Dimensions: 26 x 16
    Heating
    • Heat Pump
    Cooling
    • Electric, Heat Pump
    Appliances
    • Included: Dishwasher, Disposal, Microwave, Electric Range
    • Laundry: Main Level, Off The Kitchen
    Features
    • Ceiling Fan(s), Pantry, Vaulted Ceiling(s), Walk-In Closet(s)
    • Flooring: Carpet, Laminate
    • Doors: Storm Door(s)
    • Windows: Skylight(s), Thermal Windows
    • Basement: Basement BR,Finished,Walk-Out Access
    • Number of fireplaces: 1
    • Fireplace features: Living Room, Wood Burning
    Interior area
    • Total structure area: 2,328
    • Total interior livable area: 2,328 sqft
    • Finished area above ground: 1,192
    • Finished area below ground: 1,136

    Property

    Parking
    • Total spaces: 2
    • Parking features: Attached, Garage Door Opener
    • Attached garage spaces: 2
    Features
    • Patio & porch: Patio, Porch
    • Exterior features: Sat Dish Allowed
    • Fencing: Wood
    Lot
    • Size: 6,970 Square Feet
    • Features: Level
    Details
    • Parcel number: 096170012002.00

    Construction

    Type & style
    • Home type: SingleFamily
    • Architectural style: Traditional
    • Property subtype: Single Family Residence
    Materials
    • Frame
    • Roof: Composition
    Condition
    • Year built: 1999

    Utilities & green energy

    • Sewer: Public Sewer
    • Water: Public

    Community & HOA

    Community
    • Security: Smoke Detector(s)
    • Subdivision: Beacon Hill
    HOA
    • Has HOA: No
    • HOA name: none
    Location
    • Region: Kansas City

    Financial & listing details

    • Tax assessed value: $40,760
    • Annual tax amount: $3,211
    • Date on market: 7/28/2026
    • Listing terms: Cash,Conventional,FHA,USDA Loan
    • Ownership: Private

    Price history

    DateEventPrice
    10/7/2026Sold--
    Source: Heartland MLS as distributed by MLS GRID #2633884 Report a problem
    8/25/2026Contingent$344,000$148/sqft
    Source: Heartland MLS as distributed by MLS GRID #2633884 Report a problem
    8/18/2026Price change$344,000-1.7%$148/sqft
    Source: Heartland MLS as distributed by MLS GRID #2633884 Report a problem
    7/28/2026Listed for sale$350,000+133.3%$150/sqft
    Source: Heartland MLS as distributed by MLS GRID #2633884 Report a problem
    8/17/2012Sold--
    Source: Heartland MLS as distributed by MLS GRID #1785410 Report a problem
    6/20/2012Listed for sale$150,000$64/sqft
    Source: RE/MAX Results #1785410 Report a problem

    Public tax history

    YearProperty taxesTax assessment
    2025$3,212 +12.4%$40,760 +14.9%
    2024$2,857 +0.9%$35,470
    2023$2,832 +6.5%$35,470 +11.4%
    2022$2,660 -0.1%$31,840
    2021$2,663 -0.5%$31,840 +7.6%
    2020$2,677 $29,600
    2019$2,677 +1.9%$29,600 +11.3%
    2018$2,627 +8.3%$26,600
    2017$2,426 $26,600
    2016$2,426 $26,600
    2015$2,426 +0%$26,600 +6.8%
    2014$2,425 $24,910
    2013-- $24,910 -2.7%
    2012-- $25,590
    2011-- $25,590 -3.7%
    2010-- $26,560
    2009-- $26,560 -1.2%
    2007-- $26,880 +2.9%
    2006-- $26,110
    2005$1,712 $26,110 +7.1%
    2004-- $24,380
    2003-- $24,380 +7.9%
    2002-- $22,600 +10.2%
    2001-- $20,500
    Find assessor info on the county website

    Neighborhood: Meadowbrook Heights

    Nearby schools

    GreatSchools rating
    Schools provided by the listing agent
    • Elementary: Nashua
    • Middle: New Mark
    • High: Staley High School

    Source: Heartland MLS as distributed by MLS GRID. This data may not be complete. We recommend contacting the local school district to confirm school assignments for this home.

    Get a cash offer in 3 minutes
    Find out how much your home could sell for in as little as 3 minutes with a no-obligation cash offer.
    Estimated market value

    $337,500

    Get a cash offer in 3 minutes
    Find out how much your home could sell for in as little as 3 minutes with a no-obligation cash offer.
    Estimated market value

    $337,500