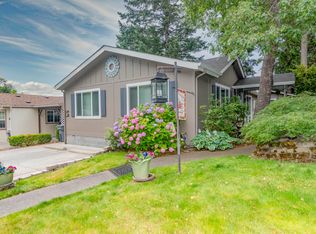
Welcome home to this beautifully maintained 1999 Silvercrest manufactured home, offering one of the community's most desirable floor plans with approximately 1,562 sq. ft. of living space. This spacious residence features 3 bedrooms, 2 bathrooms, and a bonus craft room, providing flexibility for hobbies, a home office, or additional living space. A welcoming covered front deck sets the tone for this inviting home. Inside, you'll find a generous living room, formal dining room with elegant arched doorways, and a cozy breakfast nook. The well-designed kitchen features attractive oak cabinetry, ample storage, and a convenient center island. The large primary suite includes an updated bathroom with a cultured marble walk-in shower and double-sink vanity. The guest bathroom offers a gorgeous soaking tub, perfect for relaxation. Additional features include laundry rm w/ utility sink, carport & storage shed, artificial landscaping, brand new roof plus the new front deck. This home is packed
Active
$159,900
208 NW Creekside Dr, Grants Pass, OR 97526
3beds
2baths
1,562sqft
In Park, Mobile Home, Manufactured Home
Built in 1999
-- sqft lot
$-- Zestimate®
$102/sqft
$-- HOA
What's special
- 39 days |
- 282 |
- 18 |
Zillow last checked:
Listing updated:
Listed by:
RE/MAX Integrity Grants Pass 541-955-8483
Source: Oregon Datashare,MLS#: 220223804
Facts & features
Interior
Bedrooms & bathrooms
- Bedrooms: 3
- Bathrooms: 2
Heating
- Heat Pump
Cooling
- Heat Pump
Appliances
- Included: Dishwasher, Disposal, Dryer, Microwave, Range, Range Hood, Refrigerator, Washer, Water Heater
Features
- Ceiling Fan(s), Double Vanity, Kitchen Island, Laminate Counters, Linen Closet, Pantry, Primary Downstairs, Shower/Tub Combo, Soaking Tub, Solid Surface Counters, Tile Shower, Vaulted Ceiling(s), Walk-In Closet(s)
- Flooring: Carpet, Simulated Wood, Vinyl
- Windows: Double Pane Windows, Vinyl Frames
- Basement: None
- Has fireplace: No
Interior area
- Total structure area: 1,562
- Total interior livable area: 1,562 sqft
Property
Parking
- Parking features: Attached Carport, Storage
- Has carport: Yes
Features
- Levels: One
- Stories: 1
- Patio & porch: Covered Deck, Front Porch
- Has view: Yes
- View description: Mountain(s)
Lot
- Features: Drip System, Landscaped, Level, Sprinkler Timer(s), Sprinklers In Front
Details
- Additional structures: Shed(s)
- Parcel number: M240475
- On leased land: Yes
- Lease amount: $850
- Special conditions: Standard
Construction
Type & style
- Home type: MobileManufactured
- Property subtype: In Park, Mobile Home, Manufactured Home
Materials
- Foundation: Block
- Roof: Composition
Condition
- Year built: 1999
Utilities & green energy
- Sewer: Public Sewer
- Water: Private
Community & HOA
Community
- Security: Carbon Monoxide Detector(s), Smoke Detector(s)
- Senior community: Yes
HOA
- Has HOA: No
Location
- Region: Grants Pass
Financial & listing details
- Price per square foot: $102/sqft
- Tax assessed value: $102,530
- Annual tax amount: $1,359
- Date on market: 6/20/2026
- Cumulative days on market: 238 days
- Listing terms: Cash,Conventional
- Inclusions: Range, Microwave/hood, Frig, disposal, washer, dryer, window tmts,
- Exclusions: none
- Road surface type: Paved
- Body type: Double Wide
Visit our professional directory to find an agent in your area that can help with your home search.
Visit professional directoryEstimated market value
Not available
Estimated sales range
Not available
Not available
Price history
| Date | Event | Price |
|---|---|---|
| 6/20/2026 | Listed for sale | $159,900+2.6%$102/sqft |
Source:  Oregon Datashare #220223804 Report a problem Oregon Datashare #220223804 Report a problem | ||
| 4/24/2026 | Listing removed | $155,900$100/sqft |
Source: Oregon Datashare #220209603 Report a problem | ||
| 4/16/2026 | Listed for sale | $155,900$100/sqft |
Source: Oregon Datashare #220209603 Report a problem | ||
| 4/1/2026 | Pending sale | $155,900$100/sqft |
Source: Oregon Datashare #220209603 Report a problem | ||
| 9/22/2025 | Listed for sale | $155,900+94.9%$100/sqft |
Source: Oregon Datashare #220209603 Report a problem | ||
| 10/13/2002 | Sold | $80,000$51/sqft |
Source: Agent Provided Report a problem | ||
Public tax history
| Year | Property taxes | Tax assessment |
|---|---|---|
| 2019 | $1,359 | $102,530 -8.9% |
| 2018 | $1,359 +3.1% | $112,550 +17.4% |
| 2017 | $1,318 +15.6% | $95,900 +3.7% |
| 2016 | $1,140 | $92,490 +3.7% |
| 2015 | $1,140 +20.3% | $89,190 +15.5% |
| 2014 | $948 +3.1% | $77,250 +2.3% |
| 2013 | $920 -8.5% | $75,510 +1.9% |
| 2012 | $1,006 +8.2% | $74,070 +8.8% |
| 2011 | $929 -38.4% | $68,050 -38.7% |
| 2010 | $1,508 -3.6% | $110,990 +2.8% |
| 2009 | $1,564 +6% | $107,930 +3% |
| 2008 | $1,476 +1.3% | $104,790 +3% |
| 2007 | $1,457 +11.5% | $101,740 +9.7% |
| 2005 | $1,307 -2.7% | $92,720 -6.1% |
| 2004 | $1,343 | $98,780 +1% |
| 2003 | -- | $97,760 |
Find assessor info on the county website
Monthly payment
Climate risks
Neighborhood: 97526
Nearby schools
GreatSchools rating
- 6/10Highland Elementary SchoolGrades: PK-5Distance: 0.6 mi
- 7/10North Middle SchoolGrades: 6-8Distance: 0.8 mi
- 8/10Grants Pass High SchoolGrades: 9-12Distance: 1.9 mi
- $200,7502 bd2 ba1.6k sqft139 NW Wrightwood Cir, Grants Pass, OR 97526Off Market
- $147,4902 bd2 ba1.2k sqft159 NW Wrightwood Cir, Grants Pass, OR 97526Off Market

- $101,7103 bd2 ba1.8k sqft131 NW Wrightwood Cir, Grants Pass, OR 97526Off Market
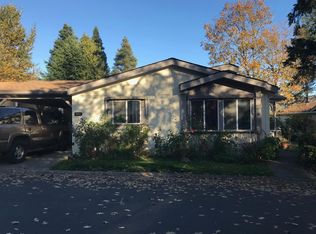
- $94,9003 bd2 ba1.6k sqft144 NW Wrightwood Cir, Grants Pass, OR 97526Off Market
- $97,0103 bd2 ba1.6k sqft150 NW Wrightwood Cir, Grants Pass, OR 97526Off Market
- $127,6803 bd2 ba1.5k sqft148 NW Wrightwood Cir, Grants Pass, OR 97526Off Market
- $101,7103 bd2 ba1.5k sqft155 NW Wrightwood Cir, Grants Pass, OR 97526Off Market
- $91,0703 bd2 ba1.6k sqft212 NW Creekside Dr, Grants Pass, OR 97526Off Market
Similar homes
- $150,0002 bd2 ba1.4k sqft125 NW Wrightwood Cir, Grants Pass, OR 97526For Sale
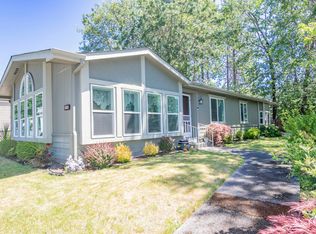
 MLS ID #220223177, Sharon Watson, RE/MAX Integrity Grants Pass. Oregon Datashare
 - $149,9003 bd2 ba1.5k sqft206 NW Creekside Dr, Grants Pass, OR 97526For Sale
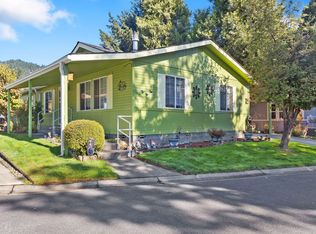 MLS ID #220210651, Sharon Watson, RE/MAX Integrity Grants Pass. Oregon Datashare
 - $140,0002 bd2 ba1.4k sqft219 NW Creekside Dr, Grants Pass, OR 97526For Sale
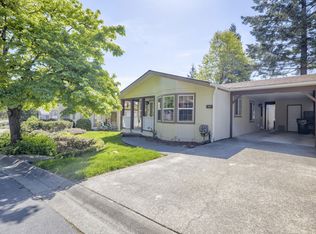
 MLS ID #220223727, Sharon Watson, RE/MAX Integrity Grants Pass. Oregon Datashare
 - $115,0002 bd2 ba1.3k sqft217 NW Creekside Dr, Grants Pass, OR 97526For Sale
 MLS ID #220199914, Leslee Forbes, eXp Realty, LLC. Oregon Datashare
 - $84,9002 bd2 ba1.3k sqft126 NW Wrightwood Cir, Grants Pass, OR 97526For SaleMLS ID #220218544, Dan T Heater, John L Scott Real Estate Grants Pass. Oregon Datashare
- $137,5003 bd2 ba1.2k sqft594 Detrick Dr Space 2, Grants Pass, OR 97527For SaleMLS ID #220220638, Valerie King, Kendon Leet Real Estate Inc. Oregon Datashare
- $129,0003 bd2 ba1k sqft1661 Darin Dr, Grants Pass, OR 97527For SaleMLS ID #220224678, Andy Fontes, RE/MAX Integrity Grants Pass. Oregon Datashare
- $129,9003 bd2 ba1.4k sqft2364 Bradley Ct, Grants Pass, OR 97527For SaleMLS ID #220221492, Judith Klifman, EXP Realty LLC. Oregon Datashare
- $165,0002 bd2 ba1.4k sqft5648 Foothill Blvd Space 26, Grants Pass, OR 97526For SaleMLS ID #220201351, Michele Fleisher, John L. Scott Medford. Oregon Datashare
- $89,9003 bd2 ba1.1k sqft124 Waverly Dr, Grants Pass, OR 97526For SaleMLS ID #220219231, Susan Tamraz, eXp Realty, LLC. Oregon Datashare
- $142,6003 bd2 ba1.5k sqft315 W Evans Creek Rd Unit 8, Rogue River, OR 97537For SaleMLS ID #220223404, Michele R Griffith, RE/MAX Integrity. Oregon Datashare
- $239,0003 bd2 ba1.7k sqft5648 Foothill Blvd Space 3, Grants Pass, OR 97526For SaleMLS ID #220223577, Matt Misener, RE/MAX Platinum. Oregon Datashare
- $229,0002 bd1 ba784 sqft1039 SW I St, Grants Pass, OR 97526For SaleMLS ID #220225821, Matthew Olmstead, John L Scott Real Estate Grants Pass. Oregon Datashare
- $225,0002 bd1 ba784 sqft1035 SW I St, Grants Pass, OR 97526For SaleMLS ID #220225820, Matthew Olmstead, John L Scott Real Estate Grants Pass. Oregon Datashare
- $199,9002 bd1 ba1.1k sqft322 SE L St, Grants Pass, OR 97526For SaleMLS ID #220223886, Michael D Masters, RE/MAX Integrity Grants Pass. Oregon Datashare
- $99,9002 bd2 ba1.4k sqft432 Whispering Willow Dr, Grants Pass, OR 97527For SaleMLS ID #220222014, Sharon Watson, RE/MAX Integrity Grants Pass. Oregon Datashare
- $213,5002 bd2 ba1.2k sqft313 Winston Dr, Grants Pass, OR 97526For SaleMLS ID #220208633, Kristina Stader, John L Scott Real Estate Grants Pass. Oregon Datashare
- $108,9002 bd2 ba1.4k sqft2373 Sequoia Ct, Grants Pass, OR 97527For SaleMLS ID #220219738, Sharon Watson, RE/MAX Integrity Grants Pass. Oregon Datashare
- $235,0003 bd2 ba1.7k sqft5648 Foothill Blvd Spc 5, Grants Pass, OR 97526For SaleMLS ID #220196916, Lacy Sullivan, RE/MAX Integrity Grants Pass. Oregon Datashare
- $215,0002 bd1 ba1.9k sqft8245 Jumpoff Joe Creek Rd, Grants Pass, OR 97526For SaleMLS ID #220223009, Brandi Verkempinck, John L. Scott Medford. Oregon Datashare
