Skip main navigation
Closed
  • $200,000

    208 NW Madison St, Hopedale, IL 61747

    3beds
    1,550sqft
    Single Family Residence
    Built in 1980
    7,100 Square Feet Lot
    $201,800 Zestimate®
    $129/sqft
    $1,802 Estimated rent

    Home value

    $201,800

    $153,000 - $266,000

    $1,802/mo

    Zestimate® history
    Loading
    Loading...

    Owner options

    List your home for rent

    $1,802/mo

    Rent Zestimate®

    Find your next renter with Zillow Rental Manager. Plus, with online applications, you can quickly screen prospective tenants – for free.

    Learn more

    $1,802/mo

    Rent Zestimate®

    Refinance and save

    $1,486/mo

    Est. payment

    Refinancing to a lower rate could help reduce your monthly payments and save thousands over the life of the loan.

    See today's rates

    $1,486/mo

    Est. payment

    Explore your selling options

    Work with a Zillow partner agent

    Leverage their expertise and Zillow's premium Showcase listings to get your home seen by more buyers.

    Get started

    List with your own agent

    Get your home in front of millions of buyers by listing it on Zillow.

    Learn how to do it

    Sell it yourself

    Take full control of how buyers see your home on Zillow by listing For Sale by Owner (FSBO).

    List your home

    What's special

    Private fully fenced backyard
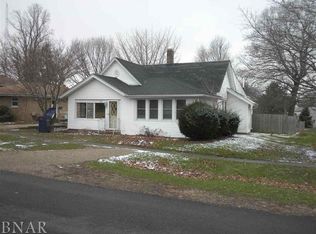
    Modern Comfort Meets Unbeatable Efficiency! Offered for the first time on the market, this exceptional residence at 208 NW Madison with numorous big-ticket improvements already done, you can settle in right away and make it your own over time. This Hopedale gem stands out for its remarkable energy efficiency, featuring solar panels that slash the monthly Ameren bill to a staggering $25-$80. The exterior boasts excellent curb appeal and durability with new vinyl siding and gutters with leaf guards (2022), further enhanced by brand-new windows installed in 2025. You will never be left in the dark again thanks to the added security of a 2023 whole-home Generac generator, ensuring total peace of mind regardless of the weather. Inside, the home is functional, and fully equipped for daily life including a furnace and A/C system update in 2020 and a renovation of the downstairs bathroom that same year. The kitchen comes ready for action as all appliances stay, including a high-quality 5-burner gas stove. For those with furry family members, the home is outfitted with a convenient doggy door that opens directly into a private, fully fenced backyard. The outdoor amenities provide the ideal finishing touches to this well-maintained property. The garage is ready for year-round projects with gas heat and a window A/C unit. A sturdy carport (installed 2010) protects your vehicle from the elements, while the on-site shed-built in 1999 and maintained-offers ample space for tools and hobbies. Combining massive utility savings with a long list of recent high-end upgrades, this home offers a rare level of value and comfort. Schedule your tour today and see why this is the smartest move you'll ever make!

    Zillow last checked:

    Listing updated:

    Listing courtesy of:

    Carrie Downey 309-262-7805,

    RE/MAX Rising

    Bought with:

    Carrie Downey

    RE/MAX Rising

    Source: MRED as distributed by MLS GRID,MLS#: 12605867MLS Logo

    Facts & features

    Interior

    Bedrooms & bathrooms
    • Bedrooms: 3
    • Bathrooms: 2
    • Full bathrooms: 2
    Primary bedroom
    • Features: Flooring (Carpet), Window Treatments (ENERGY STAR Qualified Windows)
    • Level: Second
    • Area: 132 Square Feet
    • Dimensions: 12X11
    Bedroom 2
    • Features: Flooring (Carpet), Window Treatments (ENERGY STAR Qualified Windows)
    • Level: Second
    • Area: 132 Square Feet
    • Dimensions: 12X11
    Bedroom 3
    • Features: Window Treatments (ENERGY STAR Qualified Windows)
    • Level: Second
    • Area: 108 Square Feet
    • Dimensions: 12X9
    Family room
    • Features: Flooring (Carpet), Window Treatments (Curtains/Drapes, ENERGY STAR Qualified Windows)
    • Level: Basement
    • Area: 280 Square Feet
    • Dimensions: 14X20
    Kitchen
    • Features: Flooring (Hardwood), Window Treatments (ENERGY STAR Qualified Windows)
    • Level: Main
    • Area: 220 Square Feet
    • Dimensions: 11X20
    Laundry
    • Features: Flooring (Linoleum), Window Treatments (ENERGY STAR Qualified Windows)
    • Level: Lower
    • Area: 168 Square Feet
    • Dimensions: 12X14
    Living room
    • Features: Flooring (Hardwood), Window Treatments (Curtains/Drapes, ENERGY STAR Qualified Windows)
    • Level: Main
    • Area: 280 Square Feet
    • Dimensions: 14X20
    Heating
    • Natural Gas
    Cooling
    • Central Air
    Appliances
    • Included: Range, Dishwasher, Refrigerator
    • Laundry: Gas Dryer Hookup
    Features
    • Replacement Windows
    • Windows: Replacement Windows, Drapes, ENERGY STAR Qualified Windows
    • Basement: Finished,Partial
    • Attic: Dormer
    • Number of fireplaces: 1
    • Fireplace features: Wood Burning, Other
    Interior area
    • Total structure area: 2,000
    • Total interior livable area: 1,550 sqft
    • Finished area below ground: 525

    Property

    Parking
    • Total spaces: 6
    • Parking features: Gravel, Garage Door Opener, Yes, Garage Owned, Detached, Off Alley, Off Street, Owned, Garage
    • Garage spaces: 2
    • Has uncovered spaces: Yes
    Accessibility
    • Accessibility features: See Remarks, Stair Lift, Disability Access
    Features
    • Patio & porch: Porch
    • Fencing: Fenced
    Lot
    • Size: 7,100 sqft
    • Dimensions: 142x50
    Details
    • Parcel number: 181826115004
    • Special conditions: None
    • Other equipment: Ceiling Fan(s)

    Construction

    Type & style
    • Home type: SingleFamily
    • Architectural style: Ranch
    • Property subtype: Single Family Residence
    Materials
    • Vinyl Siding, Brick
    • Foundation: Block
    • Roof: Asphalt
    Condition
    • New construction: No
    • Year built: 1980

    Utilities & green energy

    • Sewer: Public Sewer
    • Water: Public

    Community & neighborhood

    Location
    • Region: Hopedale
    • Subdivision: Not Applicable

    HOA & financial

    HOA
    • Services included: None

    Other

    Other facts
    • Listing terms: Cash
    • Ownership: Fee Simple

    Price history

    DateEventPrice
    5/8/2026Sold$200,000-4.8%$129/sqft
    Source: MRED as distributed by MLS GRID #12605867 Report a problem
    4/16/2026Pending sale$210,000$135/sqft
    Source: MRED as distributed by MLS GRID #12605867 Report a problem
    4/9/2026Listed for sale$210,000$135/sqft
    Source: MRED as distributed by MLS GRID #12605867 Report a problem

    Public tax history

    YearProperty taxesTax assessment
    2024$3,071 +11.2%$42,260 +10.1%
    2023$2,761 +11%$38,390 +10%
    2022$2,487 +5.1%$34,890 +4%
    2021$2,366 +5.4%$33,550 +4%
    2020$2,245 +1%$32,260
    2019$2,223 -0.2%$32,260
    2018$2,228 $32,260
    2017$2,228 +0.7%$32,260
    2016$2,212 +10.2%$32,260
    2015$2,007 +0.9%--
    2013$1,989 $32,260
    2012-- $32,260
    2011-- $32,260
    2010-- $32,260 +0.3%
    2009$1,975 $32,160

    Find assessor info on the county website

    Neighborhood: 61747

    Nearby schools

    GreatSchools rating
    Schools provided by the listing agent
    • Elementary: Olympia Elementary
    • Middle: Olympia Jr High School
    • High: Olympia High School
    • District: 16

    Source: MRED as distributed by MLS GRID. This data may not be complete. We recommend contacting the local school district to confirm school assignments for this home.

    Get pre-qualified for a loan
    At Zillow Home Loans, we can pre-qualify you in as little as 5 minutes with no impact to your credit score.

    An equal housing lender. NMLS #10287.