Skip main navigation
Sold
  • Price Unknown

    208 NW Oxford Ln, Lees Summit, MO 64063

    4beds
    3,080sqft
    Single Family Residence
    Built in 1965
    0.28 Acres Lot
    $509,100 Zestimate®
    $--/sqft
    $3,512 Estimated rent

    Home value

    $509,100

    $458,000 - $570,000

    $3,512/mo

    Zestimate® history
    Loading
    Loading...

    Owner options

    List your home for rent

    $3,512/mo

    Rent Zestimate®

    Find your next renter with Zillow Rental Manager. Plus, with online applications, you can quickly screen prospective tenants – for free.

    Learn more

    $3,512/mo

    Rent Zestimate®

    Refinance and save

    Refinancing to a lower rate could help reduce your monthly payments and save thousands over the life of the loan.

    See today's rates

    Explore your selling options

    Work with a Zillow partner agent

    Leverage their expertise and Zillow's premium Showcase listings to get your home seen by more buyers.

    Get started

    List with your own agent

    Get your home in front of millions of buyers by listing it on Zillow.

    Learn how to do it

    Sell it yourself

    Take full control of how buyers see your home on Zillow by listing For Sale by Owner (FSBO).

    List your home

    What's special

    Second fireplaceCharming brick fireplaceQuartz countertopsConvenient laundry roomFinished lower levelWhite cabinetryCustom vent hood
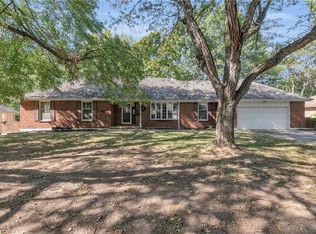
    Charming, Fully Remodeled Ranch with 4 Bedrooms, 4.5 Baths! This stunning home has been renovated top to bottom with no detail overlooked. This home is packed with space, style, and functionality. Enjoy the flexibility of two bedrooms on the main level, each with its own private, fully updated en-suite bath designed in today's most popular finishes. The primary suite boasts two generous closets and a brand-new bathroom. The second main-floor bedroom includes double closets and another stylish new bath. You'll love the oversized living and dining areas—ideal for entertaining, a home office, or both. The spacious great room features a charming brick fireplace and built-ins, while the kitchen blends charm and function with white cabinetry, quartz countertops, gas cooktop with pot filler, a custom vent hood, new dishwasher, and refrigerator. Upstairs is a massive third bedroom with a walk-in closet, built-in desk/make-up station, and a beautiful new full bath. All of the main and upper floors are finished in hardwood—no carpet anywhere in the home. Step outside the kitchen to a large stone patio that overlooks a flat, fenced, and treed backyard—perfect for relaxing or entertaining. The finished lower level includes a second fireplace, large family and rec space, the fourth bedroom with walk-in closet and private garage access, a full bath, and a convenient laundry room. Plus, there's still plenty of unfinished space for storage or a home gym. Additional updates include new ROOF, hot water heater, all new lighting, exterior paint, and an epoxy-coated garage floor. Located in a quiet, established neighborhood with easy highway access and close to shopping and schools—this one checks all the boxes.

    Zillow last checked:

    Listing updated:

    Listed by:

    Gina Dennis 913-484-9232,

    ReeceNichols - Leawood

    Bought with:

    Chris Termini, 2014036484

    HomeSmart Legacy

    Source: Heartland MLS as distributed by MLS GRID,MLS#: 2553837MLS Logo

    Facts & features

    Interior

    Bedrooms & bathrooms
    • Bedrooms: 4
    • Bathrooms: 5
    • Full bathrooms: 4
    • 1/2 bathrooms: 1
    Primary bedroom
    • Features: Wood Floor
    • Level: First
    Bedroom 2
    • Features: Wood Floor
    • Level: First
    Bedroom 3
    • Features: Wood Floor
    • Level: Second
    Bedroom 4
    • Features: Ceramic Tiles
    • Level: Lower
    Primary bathroom
    • Features: Ceramic Tiles, Shower Only
    • Level: First
    Bathroom 2
    • Features: Ceramic Tiles, Separate Shower And Tub
    • Level: First
    Bathroom 3
    • Features: Ceramic Tiles, Shower Only
    • Level: Second
    Bathroom 4
    • Features: Ceramic Tiles, Shower Over Tub
    • Level: Lower
    Dining room
    • Features: Wood Floor
    • Level: First
    Family room
    • Features: Ceramic Tiles
    • Level: Lower
    Great room
    • Features: Built-in Features, Fireplace, Wood Floor
    • Level: First
    Half bath
    • Level: First
    Kitchen
    • Features: Kitchen Island, Quartz Counter, Wood Floor
    • Level: First
    Laundry
    • Features: Ceramic Tiles
    • Level: Lower
    Living room
    • Features: Wood Floor
    • Level: First
    Heating
    • Natural Gas
    Cooling
    • Electric
    Appliances
    • Included: Dishwasher, Disposal, Exhaust Fan, Refrigerator, Built-In Electric Oven, Gas Range
    • Laundry: In Basement
    Features
    • Ceiling Fan(s), Kitchen Island, Painted Cabinets
    • Flooring: Ceramic Tile, Tile, Wood
    • Basement: Basement BR,Finished,Full,Garage Entrance,Interior Entry
    • Number of fireplaces: 2
    • Fireplace features: Basement, Family Room, Great Room
    Interior area
    • Total structure area: 3,080
    • Total interior livable area: 3,080 sqft
    • Finished area above ground: 2,060
    • Finished area below ground: 1,020

    Property

    Parking
    • Total spaces: 2
    • Parking features: Attached, Garage Faces Front
    • Attached garage spaces: 2
    Features
    • Patio & porch: Patio
    • Fencing: Metal
    Lot
    • Size: 0.28 Acres
    • Features: Level
    Details
    • Parcel number: 61330052000000000

    Construction

    Type & style
    • Home type: SingleFamily
    • Architectural style: Traditional
    • Property subtype: Single Family Residence
    Materials
    • Brick/Mortar
    • Roof: Composition
    Condition
    • Year built: 1965

    Utilities & green energy

    • Sewer: Public Sewer
    • Water: Public

    Community & HOA

    Community
    • Subdivision: Braeside Addition
    HOA
    • Has HOA: No
    Location
    • Region: Lees Summit

    Financial & listing details

    • Tax assessed value: $260,530
    • Annual tax amount: $3,936
    • Date on market: 6/6/2025
    • Listing terms: Cash,Conventional,FHA,VA Loan
    • Ownership: Private

    Price history

    DateEventPrice
    8/28/2025Sold--
    Source: Heartland MLS as distributed by MLS GRID #2553837 Report a problem
    7/29/2025Pending sale$489,999$159/sqft
    Source: Heartland MLS as distributed by MLS GRID #2553837 Report a problem
    7/23/2025Price change$489,999-2%$159/sqft
    Source: Heartland MLS as distributed by MLS GRID #2553837 Report a problem
    7/16/2025Listed for sale$499,999$162/sqft
    Source: Heartland MLS as distributed by MLS GRID #2553837 Report a problem
    6/17/2025Contingent$499,999$162/sqft
    Source: Heartland MLS as distributed by MLS GRID #2553837 Report a problem
    6/14/2025Price change$499,999-2.9%$162/sqft
    Source: Heartland MLS as distributed by MLS GRID #2553837 Report a problem
    6/6/2025Listed for sale$515,000$167/sqft
    Source: Heartland MLS as distributed by MLS GRID #2553837 Report a problem

    Public tax history

    YearProperty taxesTax assessment
    2025$3,599 -8.6%$49,501 -9.2%
    2024$3,936 +0.7%$54,515
    2023$3,908 +29.3%$54,515 +45.6%
    2022$3,022 -2%$37,431
    2021$3,084 +3.8%$37,431 +4.8%
    2020$2,971 +2.8%$35,702
    2019$2,890 $35,702 +9.6%
    2018$2,890 -0.8%$32,565
    2017$2,913 +4.4%$32,565 +2.6%
    2016$2,789 -5%$31,749 -3.4%
    2014$2,935 +0.1%$32,870
    2013$2,933 -0.2%$32,870
    2012$2,939 +0.4%$32,870
    2011$2,926 +1.8%$32,870
    2010$2,874 -0.8%$32,870
    2009$2,896 +0.4%$32,870 -2%
    2008$2,884 +0.5%$33,541
    2007$2,871 +0.1%$33,541 +2%
    2006$2,869 +6%$32,883
    2005$2,707 +6.8%$32,883 +9%
    2004$2,535 +10.1%$30,168
    2003$2,302 +3%$30,168 +13%
    2002$2,235 +0.1%$26,697
    2001$2,233 $26,697
    Find assessor info on the county website

    Neighborhood: 64063

    Nearby schools

    GreatSchools rating
    Schools provided by the listing agent
    • Elementary: Westview
    • Middle: Pleasant Lea
    • High: Lees Summit

    Source: Heartland MLS as distributed by MLS GRID. This data may not be complete. We recommend contacting the local school district to confirm school assignments for this home.

    Get a cash offer in 3 minutes
    Find out how much your home could sell for in as little as 3 minutes with a no-obligation cash offer.
    Estimated market value
    $509,100
    Get a cash offer in 3 minutes
    Find out how much your home could sell for in as little as 3 minutes with a no-obligation cash offer.
    Estimated market value
    $509,100