Welcome to this stunning 3BD, 2BA rancher in desirable Edgehill, where timeless charm meets comfortable, elevated living. From the inviting rocking-chair front porch, step into a cozy family room featuring built-in bookshelves and a gas fireplace, creating a relaxing space to gather with family and friends. The adjacent dining room flows into a beautifully appointed eat-in kitchen with stainless steel appliances, granite countertops, abundant cabinet and counter space, a convenient breakfast bar, and a butler pantry complete with a wine refrigerator. A second living room offers additional flexibility for relaxing and entertaining. The dedicated office is a standout space, offering a second fireplace and charming window seat—creating an inviting spot for working from home, reading, or unwinding. Generously sized bedrooms provide plenty of comfort, while the private primary suite offers a peaceful retreat with two closets and a spa-like en-suite bathroom featuring a soaking tub, separate shower, and dual vanities. Step outside to your own private oasis. The fully fenced backyard features thoughtfully designed hardscaping, a firepit, pergola, koi pond, and lush, mature gardens, creating a wonderful setting for entertaining or enjoying quiet evenings outdoors. Parking is plentiful with a detached one-car garage, carport, and ample driveway space. Garage is climate controlled via a mini-split system. With its welcoming curb appeal, multiple living spaces, thoughtful amenities, and beautifully landscaped outdoor spaces, this Edgehill rancher is truly a special place to call home.
For sale
$625,000
208 Nelson District Rd, Yorktown, VA 23692
3beds
2,526sqft
Single Family Residence
Built in 1959
0.85 Acres Lot
$618,300 Zestimate®
$247/sqft
$-- HOA
What's special
Koi pondGas fireplaceSecond fireplaceCozy family roomDetached one-car garageFully fenced backyardAmple driveway space
- 19 days
- 953
- 63
Zillow last checked:
Listing updated:
Listed by:
Jesse Hutcheson,
EXP Realty LLC 866-825-7169
Source: REIN Inc.,MLS#: 10653237
Facts & features
Interior
Bedrooms & bathrooms
- Bedrooms: 3
- Bathrooms: 2
- Full bathrooms: 2
Rooms
- Room types: 1st Floor Primary BR, PBR with Bath, Office/Study, Utility Room, Workshop
Primary bedroom
- Level: First
Heating
- Baseboard, Heat Pump, Programmable Thermostat, Zoned
Cooling
- Central Air
Appliances
- Included: Dishwasher, Disposal, Dryer, Microwave, Gas Range, Refrigerator, Washer, Tankless Water Heater, Gas Water Heater
- Laundry: Dryer Hookup, Washer Hookup
Features
- Primary Sink-Double, Walk-In Closet(s), Ceiling Fan(s), Pantry
- Flooring: Ceramic Tile, Wood
- Windows: Window Treatments
- Attic: Scuttle
- Number of fireplaces: 2
- Fireplace features: Fireplace Gas-natural
Interior area
- Total interior livable area: 2,526 sqft
Property
Parking
- Total spaces: 1
- Parking features: Garage Det 1 Car, Carport, Driveway, Garage Door Opener
- Garage spaces: 1
- Has carport: Yes
- Has uncovered spaces: Yes
Accessibility
- Accessibility features: Grip-Accessible Features, Handheld Showerhead, Level Flooring, Main Floor Laundry, Pocket Doors, Handicap
Features
- Stories: 1
- Patio & porch: Patio, Porch
- Pool features: None
- Fencing: Back Yard,Chain Link,Privacy,Fenced
- Has view: Yes
- View description: Trees/Woods
- Waterfront features: Not Waterfront
Lot
- Size: 0.85 Acres
Details
- Parcel number: P09d36161717
- Zoning: R20
- Other equipment: Backup Generator
Construction
Type & style
- Home type: SingleFamily
- Architectural style: Ranch
- Property subtype: Single Family Residence
Materials
- Brick, Vinyl Siding
- Foundation: Slab
- Roof: Asphalt Shingle
Condition
- New construction: No
- Year built: 1959
Utilities & green energy
- Sewer: City/County
- Water: City/County, Well
- Utilities for property: Cable Hookup
Community & HOA
Community
- Subdivision: Edgehill (york)
HOA
- Has HOA: No
Location
- Region: Yorktown
Financial & listing details
- Price per square foot: $247/sqft
- Tax assessed value: $395,000
- Annual tax amount: $3,414
- Date on market: 9/11/2026
Estimated market value
$618,300
$587,000 - $649,000
$2,704/mo
Price history
Price history is unavailable.
Public tax history
| Year | Property taxes | Tax assessment |
|---|---|---|
| 2025 | $3,081 +5.4% | $395,000 |
| 2024 | $2,923 +14.7% | $395,000 +19.4% |
| 2023 | $2,548 -1.3% | $330,900 |
| 2022 | $2,581 +3.1% | $330,900 +5% |
| 2021 | $2,504 | $315,000 |
| 2020 | $2,504 +6.8% | $315,000 +6.8% |
| 2019 | $2,345 | $295,000 |
| 2018 | $2,345 | $295,000 -1.5% |
| 2017 | -- | $299,600 |
| 2016 | -- | $299,600 |
| 2015 | -- | $299,600 |
| 2014 | -- | $299,600 -3.8% |
| 2013 | -- | $311,400 |
| 2012 | -- | $311,400 -0.8% |
| 2011 | -- | $313,800 |
| 2010 | -- | $313,800 +0.5% |
| 2009 | -- | $312,100 |
| 2008 | -- | $312,100 +2.7% |
| 2007 | -- | $303,900 |
| 2006 | -- | $303,900 +54.7% |
| 2005 | -- | $196,400 |
| 2004 | -- | $196,400 |
| 2003 | -- | -- |
| 2002 | -- | -- |
| 2001 | -- | -- |
Find assessor info on the county website
Monthly payment
Est. payment
Payment breakdown
Explore the cost of this home by adjusting the details. Changes won't be saved.Climate risks
Neighborhood: 23692
Nearby schools
Schools provided by the listing agent
- Elementary: Yorktown Elementary
- Middle: Yorktown Middle
- High: York
Source: REIN Inc.. This data may not be complete. We recommend contacting the local school district to confirm school assignments for this home.
- $459,7003 bd2 ba1.8k sqft206 Nelson District Rd, Yorktown, VA 23692Off Market
- $459,5003 bd2 ba1.8k sqft210 Nelson District Rd, Yorktown, VA 23692Off Market
- $379,7003 bd2 ba1.4k sqft204 Nelson District Rd, Yorktown, VA 23692Off Market
- $525,3004 bd4 ba2.9k sqft207 Nelson District Rd, Yorktown, VA 23692Off Market
Similar homes
- $575,0004 bd4 ba2.9k sqft107 Brokenbridge Rd, Yorktown, VA 23692For Sale
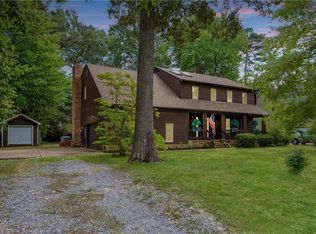 MLS ID #10653556, Ashley Clevenger. REIN Inc.
 - $600,0005 bd3 ba2.9k sqft7 Bessies Landing Dr, Poquoson, VA 23662For Sale
 MLS ID #10652580, Cassie Ansel. REIN Inc.
 - $670,0005 bd3 ba2.7k sqft232 Pasture Ln, Yorktown, VA 23693For Sale
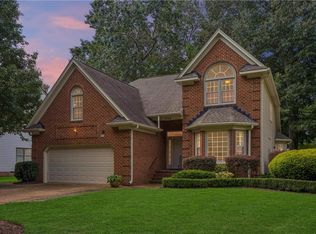 MLS ID #10653815, Ashley Clevenger. REIN Inc.
 - $650,0005 bd4 ba3.1k sqft312 Lakeland Cres, Yorktown, VA 23693For Sale
 MLS ID #10641378, Erick Rivera. REIN Inc.
