Skip main navigation
Off market
  • $310,000

    208 New Salem Dr, Anderson, SC 29625

    4beds
    2,000sqft
    SingleFamily
    Built in 1983
    0.6 Acres Lot
    $310,000 Zestimate®
    $155/sqft
    $1,995 Estimated rent

    Home value

    $310,000

    $288,000 - $332,000

    $1,995/mo

    Zestimate® history
    Loading
    Loading...

    Owner options

    List your home for rent

    $1,995/mo

    Rent Zestimate®

    Find your next renter with Zillow Rental Manager. Plus, with online applications, you can quickly screen prospective tenants – for free.

    Learn more

    $1,995/mo

    Rent Zestimate®

    Refinance and save

    $1,805/mo

    Est. payment

    Refinancing to a lower rate could help reduce your monthly payments and save thousands over the life of the loan.

    See today's rates

    $1,805/mo

    Est. payment

    Explore your selling options

    Work with a Zillow partner agent

    Leverage their expertise and Zillow's premium Showcase listings to get your home seen by more buyers.

    Get started

    List with your own agent

    Get your home in front of millions of buyers by listing it on Zillow.

    Learn how to do it

    Sell it yourself

    Take full control of how buyers see your home on Zillow by listing For Sale by Owner (FSBO).

    List your home

    What's special

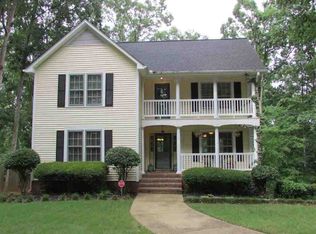
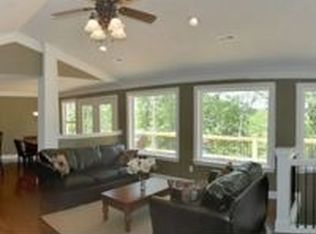
    You will feel like you are entering a forest retreat leaving the busy world behind as you drive up the tree-lined road to your new home. This 4-bedroom, 2.5 bath interior lot home and the adjacent building lot beside it, which is included in its sale, actually are on the corps property giving you access to Lake Hartwell! The property has lots of woods for privacy, however you will have winter views from your kitchen, dining, deck, and laundry room of the lake and live less than ½ mile to the Honea Path boat launch and its park and 1-mile walking trail through the woods. Off the living room is a deck for peaceful times where you will only hear the birds due to the quiet neighborhood because this road has practically no traffic. The living room, dining and kitchen are open and the main level has all hardwood and tile floors and the dining area has a nice bay window. The kitchen cabinets and counter tops are newer, and there is new interior popular gray paint on the main - just completed for its sale. The master bedroom is on the main level and has a walk-in closet and attached full bath. Upstairs you will find 3 more large bedrooms, one of which has a built-in desk & book cases and a large walk-in closet/storage room. The other bedrooms have two and three closets each. There is a walk-out balcony off the second level which was just re-done for the home's sale. The basement has both inside access and is walk-out to the back yard. The garage is in the basement as well as a hobby/bonus room and lots of workshop/storage area or workout space. The additional lot could be sold as a nice basement home lot with big trees in this desirable location or kept for privacy for use by the new buyer. This nice family home won't last with this square footage at this price! NO HOA DUES!

    This property is off market, which means it's not currently listed for sale or rent on Zillow. This may be different from what's available on other websites or public sources.

    Facts & features

    Interior

    Bedrooms & bathrooms
    • Bedrooms: 4
    • Bathrooms: 3
    • Full bathrooms: 2
    • 1/2 bathrooms: 1
    • Main level bedrooms: 1
    Heating
    • Heat pump, Electric
    Cooling
    • Central
    Appliances
    • Included: Dishwasher, Microwave, Range / Oven
    • Laundry: Laundry Room, Electric Dryer Hookup
    Features
    • Ceiling Fan(s), Walk-In Closet(s), Fireplace, Bookcases, Dryer Connection-Electric, Blinds, Countertops-Laminate, Ceilings-Blown
    • Flooring: Tile, Carpet, Hardwood
    • Doors: Glass Door
    • Windows: Blinds, Bay Window(s)
    • Basement: Unfinished, Workshop, Walk-Out Access, Interior Entry, Other, Daylight, Garage
    • Has fireplace: Yes
    Interior area
    • Total interior livable area: 2,000 sqft

    Property

    Parking
    • Total spaces: 2
    • Parking features: Garage - Attached
    Features
    • Patio & porch: Deck, Front Porch
    • Exterior features: Other, Shingle (Not Wood), Vinyl, Wood, Cement / Concrete, Composition
    • Has view: Yes
    • View description: Water
    • Has water view: Yes
    • Water view: Water
    • Body of water: Hartwell
    Lot
    • Size: 0.60 Acres
    • Features: Creek, See Remarks, Water Access, Trees - Hardwood, Trees - Mixed, Shade Trees
    Details
    • Additional structures: Garage(s)
    • Parcel number: 0941302007
    • Special conditions: For Sale

    Construction

    Type & style
    • Home type: SingleFamily
    • Architectural style: Two Story, Traditional
    Materials
    • Roof: Composition
    Condition
    • Year built: 1983

    Utilities & green energy

    • Electric: Electric company/co-op
    • Sewer: Septic Tank
    • Water: Public

    Community & neighborhood

    Location
    • Region: Anderson

    Other

    Other facts
    • WaterSource: Public
    • Flooring: Carpet, Hardwood, Ceramic Tile
    • Sewer: Septic Tank
    • Appliances: Dishwasher, Electric Water Heater, Microwave - Built In, Range/Oven-Electric
    • FireplaceYN: true
    • InteriorFeatures: Ceiling Fan(s), Walk-In Closet(s), Fireplace, Bookcases, Dryer Connection-Electric, Blinds, Countertops-Laminate, Ceilings-Blown
    • Heating: Electric, Heat Pump
    • GarageYN: true
    • ArchitecturalStyle: Two Story, Traditional
    • AttachedGarageYN: true
    • Basement: Unfinished, Workshop, Walk-Out Access, Interior Entry, Other, Daylight, Garage
    • AssociationYN: 0
    • ExteriorFeatures: Deck, Balcony, Other, Driveway - Concrete, Glass Door, Porch-Front, Bay Window
    • HeatingYN: true
    • PatioAndPorchFeatures: Deck, Front Porch
    • CoolingYN: true
    • ConstructionMaterials: Concrete, Vinyl Siding, Glass, Ceramic Tile, Composition Shingles, Hardwood
    • Cooling: Heat Pump, Central Air
    • LaundryFeatures: Laundry Room, Electric Dryer Hookup
    • OtherStructures: Garage(s)
    • PossibleUse: Single Family
    • ParkingFeatures: Attached Garage
    • LotFeatures: Creek, See Remarks, Water Access, Trees - Hardwood, Trees - Mixed, Shade Trees
    • WindowFeatures: Blinds, Bay Window(s)
    • MainLevelBedrooms: 1
    • FoundationDetails: Basement
    • BuildingFeatures: Workshop, Other - See Remarks, Laundry Room, Breakfast Area, Living/Dining Combination
    • Roof: Composition Shingles
    • SpecialListingConditions: For Sale
    • Electric: Electric company/co-op
    • WaterBodyName: Hartwell
    • DoorFeatures: Glass Door
    • RangeArea: .50 to .99
    • MlsStatus: Active

    Price history

    DateEventPrice
    1/27/2021Sold$197,000+3.7%$99/sqft
    Source: Public Record Report a problem
    12/2/2020Listed for sale$189,900+33.8%$95/sqft
    Source: The AgentOwned Realty #20234366 Report a problem
    2/3/2014Sold$141,900-5.3%$71/sqft
    Source: Public Record Report a problem
    10/1/2013Listed for sale$149,900-0.1%$75/sqft
    Source: Commonwealth Realty #20147042 Report a problem
    8/17/2013Listing removed$150,000$75/sqft
    Source: Dunlap Team Real Estate #20143874 Report a problem
    8/1/2013Price change$150,000-3.2%$75/sqft
    Source: Dunlap Team Real Estate #20143874 Report a problem
    6/17/2013Listed for sale$155,000+6.9%$78/sqft
    Source: Dunlap Team Real Estate #20143874 Report a problem
    3/1/2012Sold$145,000-12.1%$73/sqft
    Source: Public Record Report a problem
    2/14/2012Price change$164,900+10%$82/sqft
    Source: Owner Report a problem
    8/29/2011Price change$149,900-3.2%$75/sqft
    Source: Foothills of Anderson, Inc. #20123742 Report a problem
    4/17/2011Price change$154,900-1.3%$77/sqft
    Source: Foothills of Anderson, Inc. #20117583 Report a problem
    2/6/2011Listed for sale$157,000-1.2%$79/sqft
    Source: Foothills of Anderson, Inc. #20117583 Report a problem
    12/17/2010Listing removed$158,900$79/sqft
    Source: Foothills of Anderson, Inc. #20109170 Report a problem
    11/18/2010Price change$158,900-0.6%$79/sqft
    Source: Foothills of Anderson, Inc. #20109170 Report a problem
    8/13/2010Price change$159,900-5.9%$80/sqft
    Source: Foothills of Anderson, Inc. #20109170 Report a problem
    5/20/2010Listed for sale$169,900$85/sqft
    Source: Foothills of Anderson, Inc. #20109170 Report a problem

    Public tax history

    YearProperty taxesTax assessment
    2024$2,844 +1%$8,540
    2023$2,816 +2.6%$8,540 -33.4%
    2022$2,745 +43.8%$12,820 +123%
    2021$1,910 +169.8%$5,750
    2020$708 $5,750
    2019$708 $5,750
    2018$708 -1.6%$5,750
    2017$720 $5,750 +2%
    2016-- $5,640 -2.6%
    2015-- $5,790 -33.4%
    2014-- $8,690
    2013-- $8,690 +38.2%
    2012-- $6,290 -1.1%
    2011-- $6,360
    2010-- $6,360
    2009-- $6,360
    2008-- $6,360
    2007-- $6,360 +31.7%
    2006-- $4,830
    2005-- $4,830
    2004-- $4,830
    2003-- $4,830 +16.9%
    2002-- $4,130
    2001-- $4,130
    2000-- $4,130

    Find assessor info on the county website

    Neighborhood: 29625

    Nearby schools

    GreatSchools rating
    Schools provided by the listing agent
    • Elementary: Centrvl Elem
    • Middle: Robert Anderson Middle
    • High: Westside High

    Source: The MLS. This data may not be complete. We recommend contacting the local school district to confirm school assignments for this home.

    Get a cash offer in 3 minutes
    Find out how much your home could sell for in as little as 3 minutes with a no-obligation cash offer.
    Estimated market value
    $310,000
    Get a cash offer in 3 minutes
    Find out how much your home could sell for in as little as 3 minutes with a no-obligation cash offer.
    Estimated market value
    $310,000