Skip main navigation
Sold for $385,000
  • $385,000

    208 New St, Terre Hill, PA 17581

    3beds
    2,140sqft
    Single Family Residence
    Built in 1977
    0.3 Acres Lot
    $397,300 Zestimate®
    $180/sqft
    $2,234 Estimated rent

    Home value

    $397,300

    $373,000 - $421,000

    $2,234/mo

    Zestimate® history
    Loading
    Loading...

    Owner options

    List your home for rent

    $2,234/mo

    Rent Zestimate®

    Find your next renter with Zillow Rental Manager. Plus, with online applications, you can quickly screen prospective tenants – for free.

    Learn more

    $2,234/mo

    Rent Zestimate®

    Refinance and save

    $2,449/mo

    Est. payment

    Refinancing to a lower rate could help reduce your monthly payments and save thousands over the life of the loan.

    See today's rates

    $2,449/mo

    Est. payment

    Explore your selling options

    Work with a Zillow partner agent

    Leverage their expertise and Zillow's premium Showcase listings to get your home seen by more buyers.

    Get started

    List with your own agent

    Get your home in front of millions of buyers by listing it on Zillow.

    Learn how to do it

    Sell it yourself

    Take full control of how buyers see your home on Zillow by listing For Sale by Owner (FSBO).

    List your home

    What's special

    Sleek quartz countertopsStylish tiled floorsNewly renovated kitchenPremium stainless steel appliancesTwo-level porchCozy gas fireplaceBrand-new engineered hardwood flooring
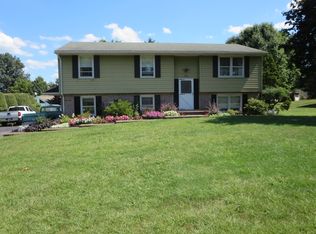
    Rancher Home for Sale in Desirable Established Neighborhood Discover your dream home in this beautifully updated 3-bedroom, 2-bathroom rancher with finished daylight/walkout basement nestled in an established neighborhood known for its charm and community spirit. This move-in-ready gem combines modern upgrades with timeless appeal, offering the perfect blend of comfort and functionality. Step into elegance with brand-new engineered hardwood flooring throughout the bedrooms, hallway, and living room, creating a warm and inviting atmosphere. The heart of the home boasts a newly renovated kitchen featuring sleek quartz countertops, premium stainless steel appliances, and ample cabinetry. Updated luxurious bathrooms with stylish tiled floors, modern fixtures and new vanities with cultural marble tops. Enjoy additional space with a fully finished daylight basement, complete with a cozy gas fireplace and private entrance—ideal for a family room, home office, gym….. Central vacuum for your needs. Updated two-level porch with a beautiful wooden ceiling. The entire interior has been professionally repainted. The home's exterior has also been freshly painted, enhancing its curb appeal and ensuring lasting protection. The property also includes a convenient shed for all your yard and garden equipment. A 2-car garage provides plenty of space for vehicles and storage. Home resides in a truly exceptional location offering the perfect combination of modern upgrades and classic rancher charm in the heart of Terre Hill with easy access to local shops, parks, and schools in the small-town established community. Seller is a licensed real estate agent.

    Zillow last checked:

    Listing updated:

    Listed by:

    Chris Carr 855-885-4663,

    HomeZu

    Bought with:

    Linda Giorgio, RS344184

    Coldwell Banker Realty

    Source: Bright MLS,MLS#: PALA2075952MLS Logo

    Facts & features

    Interior

    Bedrooms & bathrooms
    • Bedrooms: 3
    • Bathrooms: 2
    • Full bathrooms: 2
    • Main level bathrooms: 2
    • Main level bedrooms: 3
    Rooms
    • Room types: Living Room, Bedroom 2, Bedroom 3, Kitchen, Bedroom 1
    Bedroom 1
    • Level: Main
    • Area: 120 Square Feet
    • Dimensions: 10 x 12
    Bedroom 2
    • Level: Main
    • Area: 132 Square Feet
    • Dimensions: 11 x 12
    Bedroom 3
    • Level: Main
    • Area: 156 Square Feet
    • Dimensions: 13 x 12
    Kitchen
    • Level: Main
    • Area: 280 Square Feet
    • Dimensions: 20 x 14
    Living room
    • Level: Main
    • Area: 195 Square Feet
    • Dimensions: 13 x 15
    Heating
    • Baseboard, Radiant, Electric
    Cooling
    • Ceiling Fan(s), Central Air, Electric
    Appliances
    • Included: Central Vacuum, Dishwasher, Exhaust Fan, Self Cleaning Oven, Stainless Steel Appliance(s), Electric Water Heater
    • Laundry: Main Level
    Features
    • Attic, Ceiling Fan(s), Central Vacuum, Combination Kitchen/Dining, Dining Area, Plaster Walls
    • Flooring: Ceramic Tile, Vinyl, Wood
    • Doors: Insulated
    • Windows: Bay/Bow, Replacement
    • Basement: Finished
    • Number of fireplaces: 1
    • Fireplace features: Gas/Propane
    Interior area
    • Total structure area: 2,140
    • Total interior livable area: 2,140 sqft
    • Finished area above ground: 1,190
    • Finished area below ground: 950

    Property

    Parking
    • Total spaces: 2
    • Parking features: Garage Faces Front, Attached, Driveway
    • Attached garage spaces: 2
    • Has uncovered spaces: Yes
    Accessibility
    • Accessibility features: 2+ Access Exits
    Features
    • Levels: One
    • Stories: 1
    • Patio & porch: Patio, Porch
    • Exterior features: Flood Lights, Street Lights
    • Pool features: None
    • Has view: Yes
    • View description: Mountain(s)
    Lot
    • Size: 0.3 Acres
    • Features: Suburban
    Details
    • Additional structures: Above Grade, Below Grade
    • Parcel number: 5900863000000
    • Zoning: R
    • Special conditions: Standard

    Construction

    Type & style
    • Home type: SingleFamily
    • Architectural style: Ranch/Rambler
    • Property subtype: Single Family Residence
    Materials
    • Advanced Framing
    • Foundation: Block
    • Roof: Architectural Shingle
    Condition
    • Excellent
    • New construction: No
    • Year built: 1977

    Utilities & green energy

    • Sewer: Public Sewer
    • Water: Public

    Community & HOA

    Community
    • Subdivision: None Available
    HOA
    • Has HOA: No
    Location
    • Region: Terre Hill
    • Municipality: TERRE HILL BORO

    Financial & listing details

    • Price per square foot: $180/sqft
    • Tax assessed value: $167,700
    • Annual tax amount: $3,543
    • Date on market: 9/4/2025
    • Listing agreement: Exclusive Agency
    • Listing terms: Cash,Conventional
    • Inclusions: All Kitchen Appliances Are Included
    • Ownership: Fee Simple
    • Road surface type: Black Top

    Price history

    DateEventPrice
    11/10/2025Sold$385,000-7.2%$180/sqft
    Source: Bright MLS #PALA2075952 Report a problem
    10/18/2025Pending sale$414,900$194/sqft
    Source: Bright MLS #PALA2075952 Report a problem
    9/24/2025Price change$414,900-1.2%$194/sqft
    Source: Bright MLS #PALA2075952 Report a problem
    9/15/2025Price change$419,900-2.1%$196/sqft
    Source: Bright MLS #PALA2075952 Report a problem
    9/4/2025Listed for sale$429,000$200/sqft
    Source: Bright MLS #PALA2075952 Report a problem
    9/4/2025Listing removed--
    Source: Owner Report a problem
    8/8/2025Listed for sale$429,000+46.4%$200/sqft
    Source: Owner Report a problem
    2/2/2025Sold$293,000+14.9%$137/sqft
    Source: Bright MLS #PALA2061126 Report a problem
    4/1/2015Sold$255,000-1.7%$119/sqft
    Source: Agent Provided Report a problem
    1/8/2015Listed for sale$259,500+52.6%$121/sqft
    Source: Charles & ASSOCIATES Real Estate, Inc #230402 Report a problem
    4/25/2012Sold$170,000$79/sqft
    Source: Public Record Report a problem

    Public tax history

    YearProperty taxesTax assessment
    2025$3,481 +1.5%$167,700
    2024$3,431 +1.3%$167,700
    2023$3,388 +0.9%$167,700
    2022$3,356 $167,700
    2021$3,356 +179.4%$167,700
    2020$1,201 -63.4%$167,700
    2019$3,278 +173%$167,700
    2018$1,201 -58.9%$167,700 +36.5%
    2017$2,922 +0%$122,900
    2016$2,922 +71.2%$122,900
    2015$1,707 $122,900
    2014$1,707 $122,900
    2013-- $122,900
    2012-- $122,900
    2011-- $122,900
    2010-- $122,900
    2009-- $122,900
    2007-- $122,900
    2006-- $122,900
    2005-- $122,900 +21.7%
    2004-- $101,000
    2003-- $101,000
    2002-- $101,000
    2000-- $101,000
    Find assessor info on the county website

    Neighborhood: 17581

    Nearby schools

    GreatSchools rating
    Schools provided by the listing agent
    • District: Eastern Lancaster County

    Source: Bright MLS. This data may not be complete. We recommend contacting the local school district to confirm school assignments for this home.

    Get pre-qualified for a loan
    At Zillow Home Loans, we can pre-qualify you in as little as 5 minutes with no impact to your credit score.

    An equal housing lender. NMLS #10287.

    Sell for more on Zillow
    Get a Zillow Showcase℠ listing at no additional cost and you could sell for .
    $397,300
    2% more
    +$7,946
    With Zillow Showcase(estimated)
    $405,246