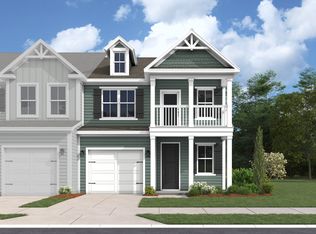
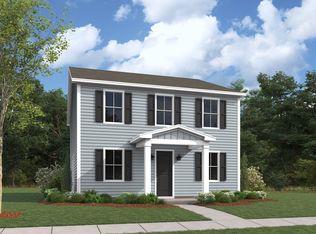
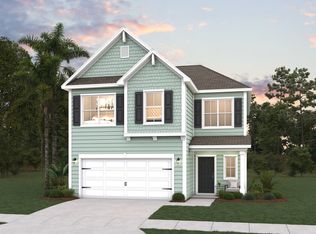
Welcome to 208 Nicolet Drive, showcasing the Dawson floor plan with approximately 2,531 square feet, 4 to 5 bedrooms, and 2.5 bathrooms. This thoughtfully upgraded home features a first-floor primary suite, soaring vaulted ceilings, and 9-foot ceilings that create a bright, open feel. The gourmet kitchen is designed to impress with soft-close drawers throughout and flows seamlessly into the main living area, where a fireplace with a beautiful mantel adds warmth and charm. Enhanced baseboards elevate the finish throughout, while an upstairs loft provides flexible space for a media room, office, or play area. A covered porch and two-car garage complete this well-appointed home. Located in a welcoming community with green spaces and amenities, this home offers convenient access to Simpsonville schools, shopping, dining, and everyday essentials-making it an ideal blend of comfort, style, and location. Images are representative of the Dawson plan.
This property is not currently displayed as for sale or rent on Zillow. This may be different from what's on other websites or public sources.