Skip main navigation
Active
  • $479,000

    208 Nimitz Street, Sacramento, CA 95838

    4beds
    1,623sqft
    : 
    Loading
    Get pre-qualified
    Single Family Residence
    Built in 2018
    4,356 Square Feet Lot
    $478,500 Zestimate®
    $295/sqft
    $-- HOA

    What's special

    Private backyard retreatQuality cabinetrySpacious family roomQuartz countertopsOpen-concept floor planStainless steel appliancesRecessed led lighting
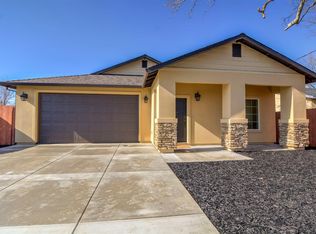
    Welcome to 208 Nimitz Street, a beautifully maintained single-story home built in 2018 and ideally located in Sacramento's growing North Area. This move-in ready residence offers 4 bedrooms, 2 bathrooms, and 1,623 square feet of thoughtfully designed living space with modern finishes throughout. Step inside to an open-concept floor plan featuring a spacious family room that flows seamlessly into the large kitchen, creating the perfect space for everyday living and entertaining. The kitchen is appointed with quartz countertops, quality cabinetry, recessed LED lighting, stainless steel appliances, and a generous island overlooking the main living area. The primary suite offers a private retreat with a spacious bathroom and walk-in closet, while three additional bedrooms provide flexibility for family, guests, or a home office. Additional features include central heating and air conditioning, a whole house fan which offers a valuable energy-efficient upgrade that helps improve comfort and reduce cooling costs. Quality fixtures throughout, dual-pane windows, and durable low maintenance finishes. Situated on a 4,356 square foot lot, the property features fenced front and rear yards designed for easy upkeep and outdoor enjoyment. Located adjacent to a neighborhood park and close to shopping, transportation, McClellan Airport, and major commuter routes, this home offers convenience, comfort, and modern living in one attractive package. Enjoy a private backyard retreat featuring mature grape vines that provide natural shade over a charming sitting areaperfect for weekend BBQs, outdoor dining, and relaxing with family and friends. This home qualifies for available 3-Year AFC Home Warranty Protection. Don't miss this opportunity to own a newer construction single-story home with desirable upgrades, modern finishes, and an exceptional location.
    21 days
    |
    2,070
    |
    130
    |

    Likely to sell faster than

    Zillow last checked:

    Listing updated:

    Listed by:

    Gilberto C Rodriquez DRE #02294789 707-290-9230,

    Frontline Network Realty, Inc. 510-207-2437

    Source: BAREIS,MLS#: 226078720MLS LogoOriginating MLS: Northern Solano

    Loading...

      Facts & features

      Interior

      Bedrooms & bathrooms
      • Bedrooms: 4
      • Bathrooms: 2
      • Full bathrooms: 2
      Primary bedroom
      • Features: Outside Access
      • Level: Main
      Bedroom
      • Level: Main
      Primary bathroom
      • Features: Quartz, Double Vanity
      Bathroom
      • Features: Quartz, Window, Tub w/Shower Over
      • Level: Main
      Dining room
      • Features: Dining/Living Combo, Dining/Family Combo, Dining Bar
      • Level: Main
      Family room
      • Level: Main
      Kitchen
      • Features: Kitchen/Family Combo, Kitchen Island, Quartz Counter
      • Level: Main
      Living room
      • Features: Great Room
      Heating
      • Central
      Cooling
      • Whole House Fan, Central Air
      Appliances
      • Included: Free-Standing Gas Oven, Microwave, Disposal, Dishwasher
      • Laundry: Inside Room, Inside Area, Sink, Cabinets
      Features
      • Flooring: Wood, Tile, Laminate
      • Windows: Dual Pane Full
      • Has basement: No
      • Has fireplace: No
      Interior area
      • Total structure area: 1,623
      • Total interior livable area: 1,623 sqft

      Property

      Parking
      • Total spaces: 5
      • Parking features: Inside Entrance, Guest, RV Access/Parking, Attached
      • Attached garage spaces: 2
      • Uncovered spaces: 3
      Features
      • Levels: One
      • Stories: 1
      • Patio & porch: Front Porch
      • Exterior features: Dog Run
      Lot
      • Size: 4,356 Square Feet
      • Features: Low Maintenance
      Details
      • Parcel number: 23800720100000
      • Zoning: R-1A-S
      • Special conditions: Standard

      Construction

      Type & style
      • Home type: SingleFamily
      • Property subtype: Single Family Residence
      Materials
      • Stucco, Concrete
      • Foundation: Concrete
      • Roof: Shingle
      Condition
      • Year built: 2018

      Utilities & green energy

      • Electric: 220 Volts in Laundry, 220 Volts in Kitchen
      • Sewer: Public Sewer
      • Water: Public
      • Utilities for property: Public

      Community & HOA

      Community
      • Security: Video System, Smoke Detector(s), Carbon Monoxide Detector(s)
      HOA
      • Has HOA: No
      Location
      • Region: Sacramento

      Financial & listing details

      • Price per square foot: $295/sqft
      • Tax assessed value: $334,538
      • Annual tax amount: $4,296
      • Date on market: 6/19/2026

        Estimated market value

        $478,500

        $455,000 - $502,000

        $2,765/mo

        Price history

        DateEventPrice
        6/19/2026Listed for sale$479,000+2.1%$295/sqft
        Source: BAREIS #226078720 Report a problem
        4/26/2026Listing removed$469,000$289/sqft
        Source: BAREIS #226035680 Report a problem
        4/24/2026Listed for sale$469,000+56.3%$289/sqft
        Source: BAREIS #226035680 Report a problem
        2/4/2019Sold$300,000+0%$185/sqft
        Source: MetroList Services of CA #18080553 Report a problem
        12/14/2018Pending sale$299,900$185/sqft
        Source: Capital Group Realty, Inc. #18080553 Report a problem
        12/7/2018Listed for sale$299,900$185/sqft
        Source: Capital Group Realty, Inc. #18080553 Report a problem
        12/2/2018Pending sale$299,900$185/sqft
        Source: Capital Group Realty, Inc. #18080553 Report a problem
        11/26/2018Price change$299,900-3.2%$185/sqft
        Source: Capital Group Realty, Inc. #18080553 Report a problem
        11/13/2018Listed for sale$309,900+1966%$191/sqft
        Source: Capital Group Realty, Inc. #18080553 Report a problem
        12/11/2017Sold$15,000+57.9%$9/sqft
        Source: Public Record Report a problem
        10/9/2009Sold$9,500+20.3%$6/sqft
        Source: MetroList Services of CA #90034422 Report a problem
        7/18/2009Price change$7,900-46.6%$5/sqft
        Source: foreclosure.com Report a problem
        6/27/2009Price change$14,800-12.4%$9/sqft
        Source: foreclosure.com Report a problem
        5/15/2009Listed for sale$16,900-73.8%$10/sqft
        Source: foreclosure.com Report a problem
        5/29/2008Sold$64,600+280%$40/sqft
        Source: Public Record Report a problem
        3/24/1997Sold$17,000$10/sqft
        Source: Public Record Report a problem

        Public tax history

        YearProperty taxesTax assessment
        2025$4,296 +4.2%$334,538 +2%
        2024$4,123 -3.5%$327,980 +2%
        2023$4,273 +6.1%$321,550 +2%
        2022$4,027 -0.1%$315,246 +2%
        2021$4,030 +2%$309,066 +1%
        2020$3,952 +14%$305,898 +16.5%
        2019$3,467 +801.8%$262,640 +720.8%
        2018$384 +126.2%$32,000 +209.4%
        2017$170 -0.8%$10,341 +2%
        2016$171 +6.6%$10,139 +1.5%
        2015$161 $9,987 +2%
        2014$161 $9,792 +0.5%
        2013-- $9,748 +2%
        2012-- $9,557 +2%
        2011-- $9,370 -87%
        2010-- $72,083 +242.2%
        2008-- $21,067 +2%
        2007-- $20,655 +2%
        2006-- $20,251 +2%
        2005-- $19,855 +2%
        2004-- $19,467 +1.9%
        2003-- $19,112 +2%
        2002-- $18,738 +2%
        2001-- $18,371 +2%
        2000-- $18,012
        Find assessor info on the county website

        Monthly payment

        Est. payment

        Payment breakdown

        Explore the cost of this home by adjusting the details. Changes won't be saved.
        All calculations are estimates and provided by Zillow, Inc. for informational purposes only. Actual amounts may vary.
        HOA fees may include property taxes on listings classified as Co-Ops. Contact the listing agent and/or owner for fee details.
        Mortgage interest rates are dependent on a number of factors, including credit score, down payment, and repayment length. Interest rate data provided by Zillow Group Marketplace, Inc. as of 1/1/1970 from various mortgage lenders with which we have lead or other similar arrangements; the Estimated Payment is an average of those rates.
        See how much you could borrow to make a competitive offer.

        Climate risks

        Neighborhood: Parker Homes

        Getting around

        34 / 100
        Car-Dependent
        0 / 100
        No Nearby Transit
        42 / 100
        Somewhat Bikeable

        Nearby schools

        GreatSchools rating
        Schools provided by the listing agent
        • District: Twin Rivers Unified

        Source: BAREIS. This data may not be complete. We recommend contacting the local school district to confirm school assignments for this home.

        A local agent can set up tours, give advice and negotiate with sellers.

        Browse local experts

        Similar homes

            • Local buyer's agents are ready to help