Welcome to the Dorchester home design. Have you ever dreamed of living in a professionally designed model home? Now is your chance! The beautiful furniture and fixtures are included with this purchase. This popular floor plan combines open living spaces inside with airy spaces outside. The layout is convenient for hosting family and friends with 2 bedrooms and 2 bathrooms on the main floor, with an additional bathroom, bedroom and loft area upstairs. Additional entertaining space is provided in the basement with a finished recreation room and full bathroom. Choose to relax outside either at the private rear screen porch or say ‘Hi’ to your neighbors on the wide front porch. Inside, homeowners can warm themselves by the gas fireplace or enjoy the warming sun in the large sunroom. Wide luxury vinyl plank floors permeate the first floor, complimenting the upgraded kitchen cabinets and gleaming quartz countertops. This home is also available for a lease back option. To schedule a tour and to receive a full brochure of all the features in this home please contact our sales representatives. For a full list of features please contact our sales consultants. Welcome to Four Seasons at Baymont Farms, a new active adult 55+ community in Middletown, DE, offering low-maintenance, resort-style living. With spacious home designs and access to countless amenities, come enjoy the best that active living has to offer. Residents can take advantage of the community's 6,000 sq. ft. clubhouse, a pool with tiki hut, a state-of-the-art fitness center, a kayak launch, and multiple bocce and pickleball courts. With a full-time lifestyle director on site, Baymont Farms also features a well-maintained calendar of activities such as Zumba classes, yoga sessions, billiards and more. At Four Seasons at Baymont Farms, the focus is on community. Make friends and enjoy the company of people who have worked hard and now want to enjoy all that a luxury 55+ active adult community has to offer. Just minutes from downtown Middletown, DE with access to Delaware Rt. 1, Baymont Farms offers great convenience while preserving the serenity of its picturesque landscape. At this beautiful active lifestyle community, the relationships that you make and the people you spend time with will create memories that last a lifetime.
Sold for $635,000
$635,000
208 Northern Oak St, Middletown, DE 19709
3beds
2,748sqft
Single Family Residence
Built in 2023
8,712 Square Feet Lot
$652,000 Zestimate®
$231/sqft
$3,472 Estimated rent
Home value
$652,000
$587,000 - $724,000
$3,472/mo
Zestimate® history
Owner options
List your home for rent
$3,472/mo
Rent Zestimate®
Find your next renter with Zillow Rental Manager. Plus, with online applications, you can quickly screen prospective tenants – for free.
$3,472/mo
Rent Zestimate®
Refinance and save
$4,054/mo
Est. payment
Refinancing to a lower rate could help reduce your monthly payments and save thousands over the life of the loan.
$4,054/mo
Est. payment
Explore your selling options
Work with a Zillow partner agent
Leverage their expertise and Zillow's premium Showcase listings to get your home seen by more buyers.
Get startedList with your own agent
Get your home in front of millions of buyers by listing it on Zillow.
Learn how to do itSell it yourself
Take full control of how buyers see your home on Zillow by listing For Sale by Owner (FSBO).
List your homeWhat's special
Gas fireplaceProfessionally designed model homeOpen living spacesLarge sunroomGleaming quartz countertopsLuxury vinyl plank floorsUpgraded kitchen cabinets
Zillow last checked:
Listing updated:
Listed by:
Barbara Heilman 302-378-9510,
Delaware Homes Inc
Bought with:
NON MEMBER, 0225194075
Non Subscribing Office
Source: Bright MLS,MLS#: DENC2068422
Facts & features
Interior
Bedrooms & bathrooms
- Bedrooms: 3
- Bathrooms: 3
- Full bathrooms: 3
- Main level bathrooms: 2
- Main level bedrooms: 2
Rooms
- Room types: Dining Room, Primary Bedroom, Bedroom 2, Bedroom 3, Kitchen, Sun/Florida Room, Great Room, Loft, Office
Primary bedroom
- Level: Main
- Area: 204 Square Feet
- Dimensions: 17 X 12
Bedroom 2
- Level: Main
- Area: 140 Square Feet
- Dimensions: 14 X 10
Bedroom 3
- Level: Upper
- Area: 187 Square Feet
- Dimensions: 17 X 11
Dining room
- Level: Main
- Area: 130 Square Feet
- Dimensions: 10 X 13
Great room
- Level: Main
- Area: 325 Square Feet
- Dimensions: 25 X 13
Kitchen
- Level: Main
- Area: 182 Square Feet
- Dimensions: 14 X 13
Loft
- Level: Upper
- Area: 374 Square Feet
- Dimensions: 17 X 22
Office
- Level: Main
- Area: 132 Square Feet
- Dimensions: 11 X 12
Other
- Level: Main
- Area: 135 Square Feet
- Dimensions: 9 X 15
Heating
- Forced Air, Natural Gas
Cooling
- Central Air, Electric
Appliances
- Included: Gas Water Heater
Features
- Basement: Full
- Number of fireplaces: 1
Interior area
- Total structure area: 2,748
- Total interior livable area: 2,748 sqft
- Finished area above ground: 2,748
- Finished area below ground: 0
Property
Parking
- Total spaces: 2
- Parking features: Inside Entrance, Driveway, Attached
- Attached garage spaces: 2
- Has uncovered spaces: Yes
Accessibility
- Accessibility features: None
Features
- Levels: Two
- Stories: 2
- Pool features: Community
Lot
- Size: 8,712 Square Feet
Details
- Additional structures: Above Grade, Below Grade
- Parcel number: 13019.31022
- Zoning: RESIDENTIAL
- Special conditions: Standard
Construction
Type & style
- Home type: SingleFamily
- Architectural style: Ranch/Rambler
- Property subtype: Single Family Residence
Materials
- Advanced Framing
- Foundation: Concrete Perimeter
- Roof: Architectural Shingle
Condition
- Excellent
- New construction: Yes
- Year built: 2023
Details
- Builder model: Dorchester Loft
- Builder name: K Hovnanian
Utilities & green energy
- Electric: 200+ Amp Service
- Sewer: Public Sewer
- Water: Public
Community & HOA
Community
- Senior community: Yes
- Subdivision: Four Seasons At Baymont Farms
HOA
- Has HOA: Yes
- Amenities included: Clubhouse, Dog Park, Fitness Center, Game Room, Pool, Tennis Court(s)
- HOA fee: $245 monthly
Location
- Region: Middletown
Financial & listing details
- Price per square foot: $231/sqft
- Tax assessed value: $722,300
- Date on market: 9/16/2024
- Listing agreement: Exclusive Right To Sell
- Listing terms: Cash,Conventional,VA Loan
- Ownership: Fee Simple
Price history
| Date | Event | Price |
|---|---|---|
| 6/20/2025 | Sold | $635,000-2.3%$231/sqft |
Source:  Bright MLS #DENC2068422 Report a problem Bright MLS #DENC2068422 Report a problem | ||
| 3/3/2025 | Pending sale | $649,900$236/sqft |
Source: Bright MLS #DENC2068422 Report a problem | ||
| 2/3/2025 | Price change | $649,900-7.1%$236/sqft |
Source: Bright MLS #DENC2068422 Report a problem | ||
| 11/11/2024 | Price change | $699,900-6.7%$255/sqft |
Source: Bright MLS #DENC2068422 Report a problem | ||
| 10/31/2024 | Price change | $749,900-1.8%$273/sqft |
Source:  K. Hovnanian Companies, LLC Report a problem K. Hovnanian Companies, LLC Report a problem | ||
| 10/18/2024 | Price change | $763,716+1.8%$278/sqft |
Source: K. Hovnanian Companies, LLC Report a problem | ||
| 9/16/2024 | Listed for sale | $749,900+108.6%$273/sqft |
Source: Bright MLS #DENC2068422 Report a problem | ||
| 8/7/2023 | Sold | $359,562$131/sqft |
Source: Public Record Report a problem | ||
| 8/7/2020 | Sold | $359,562$131/sqft |
Source: Public Record Report a problem | ||
Public tax history
| Year | Property taxes | Tax assessment |
|---|---|---|
| 2025 | -- | $722,300 +454.8% |
| 2024 | $5,635 -49.3% | $130,200 |
| 2023 | $11,105 +103.3% | $130,200 |
| 2022 | $5,462 +18.6% | $130,200 +2267.3% |
| 2021 | $4,607 +2294.8% | $5,500 |
| 2020 | $192 | $5,500 |
| 2019 | -- | $5,500 -15.4% |
| 2017 | -- | $6,500 |
| 2016 | -- | $6,500 |
| 2015 | -- | $6,500 |
| 2014 | -- | $6,500 |
Find assessor info on the county website
Neighborhood: 19709
Nearby homes
- $577,9002 bd2 ba1.8k sqft17 Golden Raintree Ct, Middletown, DE 19709Pending
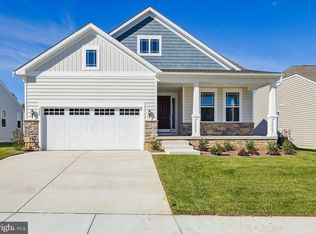
- $735,0003 bd3 ba2.4k sqft206 Northern Oak St, Middletown, DE 19709Sold
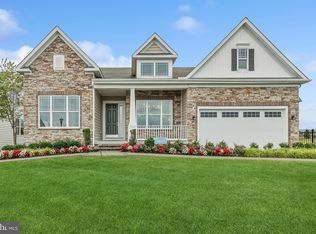
- $707,5004 bd3 ba3.8k sqft514 Cherry Bark Rd, Middletown, DE 19709Off Market
- $675,0004 bd4 ba2.5k sqft506 Cherry Bark, Middletown, DE 19709For Sale

- $---- sqft510 Cherry Bark Rd, Middletown, DE 19709Off Market
- $---- sqft511 Cherry Bark Rd, Middletown, DE 19709Off Market
- $---- sqft515 Cherry Bark Rd, Middletown, DE 19709Off Market
- $---- sqft508 Cherry Bark Rd, Middletown, DE 19709Off Market
Nearby schools
GreatSchools rating
- NASpring Meadow Early Childhood CenterGrades: KDistance: 2.8 mi
- 7/10Cantwell Bridge Middle SchoolGrades: 6-8Distance: 2.7 mi
- 10/10Odessa High SchoolGrades: 9-12Distance: 2.7 mi
Schools provided by the listing agent
- District: Appoquinimink
Source: Bright MLS. This data may not be complete. We recommend contacting the local school district to confirm school assignments for this home.
Get a cash offer in 3 minutes
Find out how much your home could sell for in as little as 3 minutes with a no-obligation cash offer.
Estimated market value
$652,000
Get a cash offer in 3 minutes
Find out how much your home could sell for in as little as 3 minutes with a no-obligation cash offer.
Estimated market value
$652,000
- Delaware
- New Castle County
- Middletown
- 19709
- 208 Northern Oak St
Nearby cities
Nearby zip codes
Other Middletown Topics
