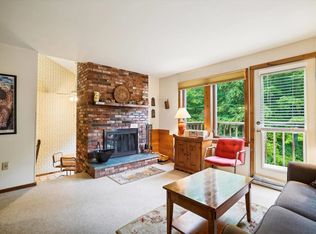
Nestled in the heart of Vermont’s Green Mountains and directly across from Pico Resort, this rarely available one-bedroom, one-bathroom plus loft condo offers the ultimate mountain lifestyle. Located in Northside—a quiet, 12-unit community where listings are few and far between—this inviting 705-square-foot unit is the ideal year-round getaway, full-time residence, or short-term rental opportunity. Enjoy the warmth and ambiance of a wood-burning fireplace after a day on the slopes, a spacious primary bedroom, a versatile sleeping loft for guests or additional rental capacity, and in-unit laundry for added convenience. With a private entrance, generous storage, and an inviting deck perfect for your morning coffee or evening unwind, every detail has been designed for comfort and function. Offered fully furnished and equipped, this turn-key property is ready for immediate use. Whether you're here for ski season, summer hikes, foliage weekends, or year-round serenity, don’t miss your opportunity to own in this coveted mountain community. Schedule your private showing today!
Closed
Listed by: Prestige Real Estate of Killington • Kaitlyn Hummel
Bought with: Four Corner Properties LLC
$275,000
208 Northside Drive Unit A-10, Killington, VT 05751
1beds
875sqft
Condominium
Built in 1980
-- sqft lot
$285,000 Zestimate®
$314/sqft
$1,885 Estimated rent
Home value
$285,000
$228,000 - $356,000
$1,885/mo
Zestimate® history
Owner options
List your home for rent
$1,885/mo
Rent Zestimate®
Find your next renter with Zillow Rental Manager. Plus, with online applications, you can quickly screen prospective tenants – for free.
$1,885/mo
Rent Zestimate®
Refinance and save
$1,956/mo
Est. payment
Refinancing to a lower rate could help reduce your monthly payments and save thousands over the life of the loan.
$1,956/mo
Est. payment
Explore your selling options
Work with a Zillow partner agent
Leverage their expertise and Zillow's premium Showcase listings to get your home seen by more buyers.
Get startedList with your own agent
Get your home in front of millions of buyers by listing it on Zillow.
Learn how to do itSell it yourself
Take full control of how buyers see your home on Zillow by listing For Sale by Owner (FSBO).
List your homeWhat's special
Wood-burning fireplacePrivate entranceInviting deckGenerous storageSpacious primary bedroomIn-unit laundry
Zillow last checked:
Listing updated:
Listed by:
Kaitlyn Hummel,
Prestige Real Estate of Killington 802-422-3923
Bought with:
Alex Shaffer
Four Corner Properties LLC
Source: PrimeMLS,MLS#: 5044103
Facts & features
Interior
Bedrooms & bathrooms
- Bedrooms: 1
- Bathrooms: 1
- Full bathrooms: 1
Heating
- Propane, Baseboard, Electric, Gas Heater
Cooling
- None
Appliances
- Included: Dishwasher, Dryer, Refrigerator, Washer, Electric Stove, Owned Water Heater
Features
- Dining Area, Smart Thermostat
- Flooring: Carpet, Combination
- Windows: Drapes
- Has basement: No
- Has fireplace: Yes
- Fireplace features: Wood Burning
- Furnished: Yes
Interior area
- Total structure area: 875
- Total interior livable area: 875 sqft
- Finished area above ground: 875
- Finished area below ground: 0
Property
Parking
- Parking features: Shared Driveway
Features
- Levels: Multi-Level
- Stories: 1.25
- Exterior features: Balcony
- Has view: Yes
- View description: Mountain(s)
Lot
- Features: Condo Development, Country Setting, Landscaped, Wooded, Near Skiing
Details
- Parcel number: 58818510633
- Zoning description: residential
Construction
Type & style
- Home type: Condo
- Architectural style: Contemporary
- Property subtype: Condominium
Materials
- Wood Frame
- Foundation: Concrete
- Roof: Shingle
Condition
- New construction: No
- Year built: 1980
Utilities & green energy
- Electric: Circuit Breakers
- Sewer: Community
- Utilities for property: Cable
Community & HOA
HOA
- Has HOA: Yes
- Services included: Cable TV, Maintenance Grounds, Plowing, Sewer, Trash, Water, HOA Fee
- Additional fee info: Fee: $370.8
Location
- Region: Killington
Financial & listing details
- Price per square foot: $314/sqft
- Tax assessed value: $112,340
- Annual tax amount: $3,655
- Date on market: 6/2/2025
- Exclusions: Ski map in living room, snowboard above fireplace, wooden bear, majority of wall hangings and personal items are excluded.
Price history
| Date | Event | Price |
|---|---|---|
| 6/30/2025 | Sold | $275,000$314/sqft |
Source:  PrimeMLS #5044103 Report a problem PrimeMLS #5044103 Report a problem | ||
| 6/2/2025 | Listed for sale | $275,000$314/sqft |
Source: PrimeMLS #5044103 Report a problem | ||
Public tax history
| Year | Property taxes | Tax assessment |
|---|---|---|
| 2024 | -- | $112,340 |
| 2023 | -- | $112,340 |
| 2022 | -- | $112,340 |
| 2021 | -- | $112,340 |
| 2020 | -- | $112,340 |
| 2019 | -- | $112,340 |
| 2018 | -- | $112,340 |
| 2017 | -- | $112,340 |
| 2016 | -- | $112,340 +9903.6% |
| 2015 | -- | $1,123 |
| 2014 | -- | $1,123 |
| 2013 | -- | $1,123 +32.1% |
| 2009 | -- | $850 |
Find assessor info on the county website
Neighborhood: 05751
Nearby homes
- $275,0001 bd1 ba875 sqft208 Northside Dr UNIT A-2, Killington, VT 05751Sold
- $327,000-- bd-- ba-- sqft208 Northside Dr #A6, Killington, VT 05751Off Market
- $341,000-- bd-- ba-- sqft208 Northside Dr UNIT A-7, Killington, VT 05751Off Market
- $383,6003 bd2 ba1.5k sqft208 Northside Dr #A-8, Killington, VT 05751Off Market
- $376,4003 bd2 ba1.5k sqft208 Northside Dr UNIT A-1, Killington, VT 05751Off Market
- $235,400-- bd-- ba-- sqft208 Northside Dr UNIT A-4, Killington, VT 05751Off Market
- $334,200-- bd-- ba-- sqft208 Northside Dr UNIT A-9, Killington, VT 05751Off Market
- $292,900-- bd-- ba-- sqft208 Northside Dr #A12, Killington, VT 05751Off Market
Nearby schools
GreatSchools rating
- 9/10Killington Elementary SchoolGrades: PK-6Distance: 2.9 mi
- 9/10Woodstock Senior Uhsd #4Grades: 7-12Distance: 15.3 mi
Schools provided by the listing agent
- Elementary: Killington Elementary School
- Middle: Woodstock Union Middle School
- High: Woodstock Union High School
Source: PrimeMLS. This data may not be complete. We recommend contacting the local school district to confirm school assignments for this home.


Get pre-qualified for a loan
At Zillow Home Loans, we can pre-qualify you in as little as 5 minutes with no impact to your credit score.An equal housing lender. NMLS #10287.
- Vermont
- Rutland County
- Killington
- 05751
- 208 Northside Drive Unit A-10
Nearby cities
Nearby neighborhoods
Nearby zip codes
Other Killington Topics
