Presenting a rare and exceptional multi-parcel opportunity in Seneca, South Carolina, featuring two distinct properties totaling approximately 3.31 acres, Interior Lake Keowee, and offering a unique combination of luxury living, Lake Keowee access. Separate Tax Map #'s see below breakdown.
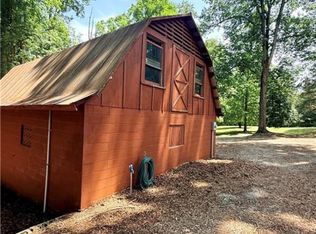
The centerpiece of this offering is 208 Oak Hollow Court, situated on approximately 1.9 beautifully landscaped acres and showcasing a stunning custom brick home of approximately 3,900 square feet. This thoughtfully designed residence offers multiple bedroom suites, including a luxurious primary suite on the main level complete with a gas fireplace, built-in shelving, double vanities, a walk-in shower, soaking tub, and two spacious walk-in closets. The second level features two additional private bedroom suites, each with its own full bath and walk-in closet, as well as a versatile office or sitting room that could easily be converted into a fourth bedroom if desired. The home welcomes you with a striking entry highlighted by a stained glass front door, walking into the living room with a wall of windows allowing natural sunlight to flood into the home. The living area features a fireplace with gas logs and built in shelving on both sides. From there make your way into the designated dining room featuring custom wainscoting sawmilled from the owner's childhood homestead, adding a truly special and personal touch. Beautiful hardwood floors are found in the foyer, living, dining, all 3 bedrooms and office. This home offers a large kitchen with an island, bar seating, pantry, and generous breakfast area, along with a sunroom that invites natural light and serene views. Additional highlights include a separate laundry room with a sink, a three-bay attached garage with abundant storage above, and ample storage throughout the home. Outdoor living is equally impressive with a large back deck, screened-in porch, and mature landscaping that enhances the home’s charm and curb appeal. Plantation blinds throughout add both style and function, while the overall character and craftsmanship make this home truly one of a kind.
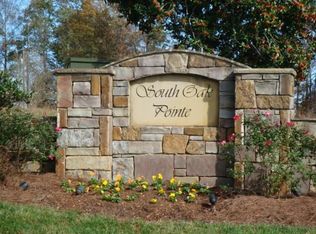
Complementing the main residence is Lot 60 in the desirable South Oak Pointe Subdivision, offering approximately 1.41 acres and the added benefit of deeded boat slip number 10, providing convenient access to the water for boating and recreation. This parcel is especially attractive as it carries the only low HOA and boat slip fee among the three properties, making it a valuable addition for both personal use and investment potential.
Together, these two properties create a unique opportunity to enjoy privacy, space, and versatility in a desirable Seneca location, whether for a private estate, multi-generational living, or investment purposes.
Parcel ID's 208-00-01-093 & 208-04-03-025
Home sitting on 1.9 ac. for 850,000.00
Lot with boat slip 1.41 ac for 149,000.00
For sale
Price cut: $9K (10/5)
$990,000
208 Oak Hollow Ct, Seneca, SC 29672
3beds
3,972sqft
Single Family Residence
Built in 2001
3.31 Acres Lot
$956,300 Zestimate®
$249/sqft
$-- HOA
What's special
Plantation blinds throughoutTwo spacious walk-in closetsLarge back deckBuilt-in shelvingMultiple bedroom suitesStunning custom brick homeScreened-in porch
- 127 days
- 1,391
- 95
Zillow last checked:
Listing updated:
Listed by:
Regina Bolt 864-903-3823,
Clardy Real Estate,
Cindy Frick 864-723-6758,
Clardy Real Estate
Source: WUMLS,MLS#: 20302065 Originating MLS: Western Upstate Association of Realtors
Originating MLS: Western Upstate Association of RealtorsFacts & features
Interior
Bedrooms & bathrooms
- Bedrooms: 3
- Bathrooms: 4
- Full bathrooms: 3
- 1/2 bathrooms: 1
- Main level bathrooms: 1
- Main level bedrooms: 1
Rooms
- Room types: Breakfast Room/Nook, Dining Room, Laundry, Office, Sunroom
Primary bedroom
- Level: Main
- Dimensions: 19.11 x 17.01
Bedroom 2
- Level: Upper
- Dimensions: 15.07 x 13.10
Bedroom 3
- Level: Upper
- Dimensions: 15.07 x 14.01
Primary bathroom
- Level: Main
- Dimensions: 15.07 x 6.11
Other
- Level: Main
- Dimensions: 7.10 x 7.01
Dining room
- Level: Main
- Dimensions: 16.02 x 14.04
Kitchen
- Level: Main
- Dimensions: 13.5 x 12.11
Kitchen
- Features: Eat-in Kitchen
- Level: Main
- Dimensions: 12.10 x 8.7
Laundry
- Level: Main
- Dimensions: 8.7 x 7.02
Living room
- Level: Main
- Dimensions: 26.06 x 16.11
Office
- Level: Upper
- Dimensions: 14.02 x 11.10
Pantry
- Level: Main
- Dimensions: 10.02 x 5.02
Screened porch
- Level: Main
- Dimensions: 23.11 x 12.04
Sunroom
- Level: Main
- Dimensions: 17.08 x 15
Heating
- Central, Gas, Propane
Cooling
- Heat Pump
Appliances
- Included: Double Oven, Dryer, Dishwasher, Electric Oven, Electric Range, Gas Cooktop, Disposal, Gas Oven, Gas Range, Gas Water Heater, Microwave, Refrigerator, Washer
- Laundry: Washer Hookup, Electric Dryer Hookup, Sink
Features
- Bookcases, Built-in Features, Bathtub, Ceiling Fan(s), Cathedral Ceiling(s), Dual Sinks, Fireplace, Garden Tub/Roman Tub, High Ceilings, Bath in Primary Bedroom, Main Level Primary, Multiple Primary Suites, Shutters, Solid Surface Counters, Separate Shower, Walk-In Closet(s), Walk-In Shower, Breakfast Area
- Flooring: Hardwood, Vinyl
- Windows: Insulated Windows, Plantation Shutters, Wood Frames
- Basement: None,Crawl Space
- Has fireplace: Yes
- Fireplace features: Gas, Gas Log, Multiple, Option
Interior area
- Total structure area: 3,972
- Total interior livable area: 3,972 sqft
Property
Parking
- Total spaces: 3
- Parking features: Attached, Garage, Driveway, Garage Door Opener
- Attached garage spaces: 3
Accessibility
- Accessibility features: Low Threshold Shower
Features
- Levels: One and One Half
- Patio & porch: Deck, Front Porch, Porch, Screened
- Exterior features: Deck, Porch
- Waterfront features: Water Access, Boat Dock/Slip
- Body of water: Keowee
Lot
- Size: 3.31 Acres
- Features: Level, Outside City Limits, Subdivision, Trees, Interior Lot
Details
- Additional parcels included: 2080403025
- Parcel number: 2080001093
Construction
Type & style
- Home type: SingleFamily
- Architectural style: Traditional
- Property subtype: Single Family Residence
Materials
- Brick
- Foundation: Crawlspace
- Roof: Architectural,Shingle
Condition
- Year built: 2001
Utilities & green energy
- Sewer: Septic Tank
- Water: Public
- Utilities for property: Electricity Available, Propane, Septic Available, Water Available, Underground Utilities
Community & HOA
Community
- Features: Lake
- Security: Security System Owned, Smoke Detector(s)
- Subdivision: South Oak Pointe
HOA
- Has HOA: Yes
Location
- Region: Seneca
Financial & listing details
- Price per square foot: $249/sqft
- Tax assessed value: $480,254
- Annual tax amount: $4,128
- Date on market: 6/1/2026
- Cumulative days on market: 128 days
- Listing agreement: Exclusive Right To Sell
Estimated market value
$956,300
$908,000 - $1.00M
$3,287/mo
Price history
| Date | Event | Price |
|---|---|---|
| 10/5/2026 | Price change | $990,000-0.9%$249/sqft |
Source:  WUMLS #20302065 Report a problem WUMLS #20302065 Report a problem | ||
| 8/17/2026 | Price change | $999,000-12.3%$252/sqft |
Source: WUMLS #20302065 Report a problem | ||
| 7/29/2026 | Price change | $1,138,500-1%$287/sqft |
Source: WUMLS #20302065 Report a problem | ||
| 7/18/2026 | Price change | $1,150,000-1%$290/sqft |
Source: WUMLS #20302065 Report a problem | ||
| 6/1/2026 | Listed for sale | $1,162,000$293/sqft |
Source: WUMLS #20302065 Report a problem | ||
Public tax history
| Year | Property taxes | Tax assessment |
|---|---|---|
| 2025 | $4,128 | $19,210 |
| 2024 | $4,128 | $19,210 |
| 2023 | $4,128 | $19,210 |
| 2022 | -- | -- |
| 2021 | -- | -- |
| 2020 | -- | $457,680 |
| 2019 | -- | $457,680 |
| 2018 | -- | -- |
| 2017 | -- | -- |
| 2016 | -- | -- |
| 2015 | -- | -- |
| 2014 | -- | $17,515 |
| 2013 | -- | -- |
| 2012 | -- | -- |
| 2011 | -- | -- |
| 2010 | -- | -- |
| 2008 | -- | $17,510 |
| 2007 | -- | $17,510 |
| 2006 | -- | $17,510 |
Find assessor info on the county website
Monthly payment
Est. payment
Payment breakdown
Explore the cost of this home by adjusting the details. Changes won't be saved.Climate risks
Neighborhood: 29672
Nearby schools
Schools provided by the listing agent
- Elementary: Northside Elem
- Middle: Sevier Middle
- High: Seneca High
Source: WUMLS. This data may not be complete. We recommend contacting the local school district to confirm school assignments for this home.
Similar homes
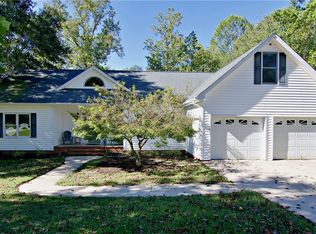
- $819,0003 bd3 ba2.2k sqft206 Petty Rd, Seneca, SC 29672For Sale
 MLS ID #20306942, Janet Cartee, Western Upstate Keller William. WUMLS
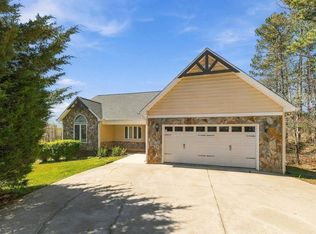
 - $1,036,0003 bd3 ba4k sqft122 Grand Summit Dr, Seneca, SC 29672For Sale
 MLS ID #20306040, Philip Kalchthaler, Real Local/Real Broker, LLC. WUMLS
 - $650,0005 bd4 ba3.6k sqft103 Fair Haven Ct, Seneca, SC 29672For Sale
 MLS ID #20307005, Sarah Chingwena, Keller Williams Greenville Upstate. WUMLS
 - $884,0004 bd3 ba2.6k sqft101 Cardinal Dr, Seneca, SC 29672For Sale
 MLS ID #20298637, Thomas Kassab, My Upstate Home LLC. WUMLS
