Skip main navigation
Off market
  • $249,900

    208 Oak St, Evansville, IN 47713

    3beds
    2,810sqft
    SingleFamily
    Built in 1869
    3,598 Square Feet Lot
    $249,900 Zestimate®
    $89/sqft
    $2,015 Estimated rent

    Home value

    $249,900

    $225,000 - $277,000

    $2,015/mo

    Zestimate® history
    Loading
    Loading...

    Owner options

    List your home for rent

    $2,015/mo

    Rent Zestimate®

    Find your next renter with Zillow Rental Manager. Plus, with online applications, you can quickly screen prospective tenants – for free.

    Learn more

    $2,015/mo

    Rent Zestimate®

    Refinance and save

    $1,603/mo

    Est. payment

    Refinancing to a lower rate could help reduce your monthly payments and save thousands over the life of the loan.

    See today's rates

    $1,603/mo

    Est. payment

    Explore your selling options

    Work with a Zillow partner agent

    Leverage their expertise and Zillow's premium Showcase listings to get your home seen by more buyers.

    Get started

    List with your own agent

    Get your home in front of millions of buyers by listing it on Zillow.

    Learn how to do it

    Sell it yourself

    Take full control of how buyers see your home on Zillow by listing For Sale by Owner (FSBO).

    List your home

    What's special

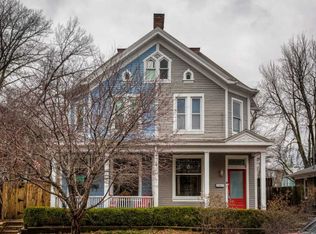
    Built in 1869 by two sisters as 2 houses in 1. One half of The Mursinna-Schltze Double House is for sale and is covered by a covenant protecting both halve's. Located just 2 blocks walk from the Ohio River and a view of the Evansville Museum from the front walk, this 3 story beauty is in fabulous condition and offers all the charm that you would expect from a downtown classic. Every detail has been considered and addressed. The front porch welcomes you into a family room beautifully appointed with moldings, hardwood floors, amazing light through large aged window glass. The family room has hardwood floors, a Rookwood fireplace and is open to a well equipped kitchen with loads of cabinets, stainless appliances including central island with gas cook top, double ovens, microwave, and nice refrigerator. The pantry offers tons of additional storage. The kitchen has plenty of room for an eat in kitchen plus. A first floor master and full en suite bath are located off the side door entry and adjacent to the beautiful stairs to the second and third floors. Two spacious bedrooms with a flood of windows, a large second bath with included washer and dryer, and wide upper hallway balance off the second floor. An additional large loft and half bath round out the third floor. The yard is fenced in with a new front fence and gate and private courtyard. A newer detached 2.5 car garage offer highly sought after additional downtown parking.Additional features of this home are replacement windows, private courtyard, covered front porch, and newer 2 car garage. At over 2,800 square feet, this home has a lot to offer. 1 block from Penny Lane, 2 blocks from the museums, riverfront, and green way trail. 3 doors away from Madeline's restaurant. The amazing find is in move in condition.

    This property is off market, which means it's not currently listed for sale or rent on Zillow. This may be different from what's available on other websites or public sources.

    Facts & features

    Interior

    Bedrooms & bathrooms
    • Bedrooms: 3
    • Bathrooms: 3
    • Full bathrooms: 2
    • 1/2 bathrooms: 1
    Heating
    • Forced air, Gas
    Cooling
    • Central
    Appliances
    • Included: Dishwasher, Dryer, Range / Oven, Refrigerator
    Features
    • Flooring: Tile, Carpet, Hardwood
    • Basement: Unfinished
    • Has fireplace: Yes
    Interior area
    • Total interior livable area: 2,810 sqft

    Property

    Parking
    • Parking features: Garage - Detached
    Features
    • Exterior features: Wood
    Lot
    • Size: 3,598 sqft
    Details
    • Parcel number: 820630020050020029

    Construction

    Type & style
    • Home type: SingleFamily
    Materials
    • Frame
    • Foundation: Crawl/Raised
    • Roof: Asphalt
    Condition
    • Year built: 1869

    Utilities & green energy

    • Sewer: City

    Community & neighborhood

    Location
    • Region: Evansville

    Other

    Other facts
    • Sale/Rent: For Sale
    • AMENITIES: Porch Covered, Breakfast Bar, Eat-In Kitchen, Cable Available, Garage Door Opener, Main Level Bedroom Suite, Attic-Walk-up, Disposal, Ceiling-9+, Tub/Shower Combination, Stand Up Shower, Kitchen Island, Natural Woodwork, Near Walking Trail, Countertops-Concrete
    • COOLING: Central Air
    • FLOORING: Carpet, Tile, Hardwood Floors
    • HEATING/FUEL: Forced Air, Gas
    • LOT DESCRIPTION: Level
    • Kitchen Level: Main
    • 1st Bdrm Level: Main
    • Platted Y/N: Yes
    • Assoc. Dues Frequency: Not Applicable
    • Garage Type: Detached
    • Laundry Level: Main
    • Basement Y/N: Yes
    • Association ID: Southwest IN Assoc. of Realtors
    • Fireplace Y/N: Yes
    • 2nd Bdrm Level: Upper
    • Water Utility: City
    • Sewer: City
    • ROOF MATERIAL: Shingle, Asphalt
    • EXTERIOR: Wood
    • FIREPLACE: Living/Great Rm, Ventless, 2nd Bdrm
    • 3rd Bdrm Level: Upper
    • Square Footage Source: Public Records
    • Township: Pigeon
    • BASEMENT/FOUNDATION: Cellar
    • Rec Rm Level: Upper
    • Style: Three Story
    • Subdivision: Eastern Enlargement
    • Status: Active

    Price history

    DateEventPrice
    10/27/2025Listing removed$217,000
    Source: IRMLS #202515326 Report a problem
    10/17/2025Price change$217,000-0.5%
    Source: IRMLS #202515326 Report a problem
    10/8/2025Price change$218,000-0.5%
    Source: IRMLS #202515326 Report a problem
    9/30/2025Price change$219,000-0.5%
    Source: IRMLS #202515326 Report a problem
    9/21/2025Price change$220,000-0.5%
    Source: IRMLS #202515326 Report a problem
    9/12/2025Price change$221,000-0.5%
    Source: IRMLS #202515326 Report a problem
    9/3/2025Price change$222,000-0.4%
    Source: IRMLS #202515326 Report a problem
    8/25/2025Price change$223,000-0.4%
    Source: IRMLS #202515326 Report a problem
    8/18/2025Price change$224,000-0.4%
    Source: IRMLS #202515326 Report a problem
    8/11/2025Price change$225,000-0.4%
    Source: IRMLS #202515326 Report a problem
    8/4/2025Price change$226,000-0.4%
    Source: IRMLS #202515326 Report a problem
    7/31/2025Price change$227,000-0.4%
    Source: IRMLS #202515326 Report a problem
    7/26/2025Price change$228,000-0.4%
    Source: IRMLS #202515326 Report a problem
    7/19/2025Price change$229,000-0.4%
    Source: IRMLS #202515326 Report a problem
    7/11/2025Price change$230,000-0.4%
    Source: IRMLS #202515326 Report a problem
    7/5/2025Price change$231,000-0.4%
    Source: IRMLS #202515326 Report a problem
    6/27/2025Price change$232,000-0.9%
    Source: IRMLS #202515326 Report a problem
    6/20/2025Price change$234,000-0.4%
    Source: IRMLS #202515326 Report a problem
    6/2/2025Price change$235,000-2.1%
    Source: IRMLS #202515326 Report a problem
    5/1/2025Listed for sale$240,000+23.1%
    Source: IRMLS #202515326 Report a problem
    2/21/2024Listing removed$195,000
    Source: IRMLS #202338096 Report a problem
    2/10/2024Listing removed--
    Source: Zillow Rentals Report a problem
    12/29/2023Price change$195,000-2.5%
    Source: IRMLS #202338096 Report a problem
    12/15/2023Listed for sale$200,000+23.1%
    Source: IRMLS #202338096 Report a problem
    12/8/2023Listed for rent$1,600$1/sqft
    Source: Zillow Rentals Report a problem
    4/26/2018Sold$162,500+22.6%$58/sqft
    Source: Agent Provided Report a problem
    10/19/2017Sold$132,500+63.8%$47/sqft
    Source: Agent Provided Report a problem
    4/24/2006Sold$80,910$29/sqft
    Source: Public Record Report a problem

    Public tax history

    YearProperty taxesTax assessment
    2025$2,928 +105.1%$134,800 -0.7%
    2024$1,428 +6.4%$135,700 +1.3%
    2023$1,342 +7.8%$133,900 +6.9%
    2022$1,246 +1.7%$125,200 +8.8%
    2021$1,225 +9.4%$115,100 -0.1%
    2020$1,121 -0.8%$115,200 +8.5%
    2019$1,130 +13.4%$106,200 -0.1%
    2018$996 -67.8%$106,300 +13.2%
    2017$3,096 +51.1%$93,900 +0.1%
    2016$2,049 +2.7%$93,800 +1.7%
    2014$1,996 -1%$92,200 +8%
    2013$2,015 +164.7%$85,400 -0.5%
    2012$761 -38.8%$85,800 -30.1%
    2011$1,244 +3.6%$122,800
    2010$1,201 +10.9%$122,800
    2009$1,083 $122,800 -0.9%
    2008-- $123,900
    2007-- --

    Find assessor info on the county website

    Neighborhood: Wheeler

    Nearby schools

    GreatSchools rating
    Schools provided by the listing agent
    • Elementary: Tekoppel
    • Middle: Helfrich
    • High: Francis Joseph Reitz
    • District: Evansville-Vanderburgh School Co

    Source: The MLS. This data may not be complete. We recommend contacting the local school district to confirm school assignments for this home.

    Get pre-qualified for a loan
    At Zillow Home Loans, we can pre-qualify you in as little as 5 minutes with no impact to your credit score.

    An equal housing lender. NMLS #10287.

    Sell for more on Zillow
    Get a Zillow Showcase℠ listing at no additional cost and you could sell for .
    $249,900
    2% more
    +$4,998
    With Zillow Showcase(estimated)
    $254,898