Skip main navigation
Sold for $1,345,000
  • Listing Provided by: RE/MAX MASTERS REALTY
    Bought with: RE/MAX MASTERS REALTY
    $1,345,000

    208 Oak Tree Dr, Glendora, CA 91741

    4beds
    2,550sqft
    Single Family Residence
    Built in 1956
    0.37 Acres Lot
    $1,331,300 Zestimate®
    $527/sqft
    $4,294 Estimated rent

    Home value

    $1,331,300

    $1.20M - $1.48M

    $4,294/mo

    Zestimate® history
    Loading
    Loading...

    Owner options

    List your home for rent

    $4,294/mo

    Rent Zestimate®

    Find your next renter with Zillow Rental Manager. Plus, with online applications, you can quickly screen prospective tenants – for free.

    Learn more

    $4,294/mo

    Rent Zestimate®

    Refinance and save

    $8,401/mo

    Est. payment

    Refinancing to a lower rate could help reduce your monthly payments and save thousands over the life of the loan.

    See today's rates

    $8,401/mo

    Est. payment

    Explore your selling options

    Work with a Zillow partner agent

    Leverage their expertise and Zillow's premium Showcase listings to get your home seen by more buyers.

    Get started

    List with your own agent

    Get your home in front of millions of buyers by listing it on Zillow.

    Learn how to do it

    Sell it yourself

    Take full control of how buyers see your home on Zillow by listing For Sale by Owner (FSBO).

    List your home

    What's special

    Potential for rv parkingMature shade treesHuge lawnCircular drivewayLarge picture windowsInviting covered front porchQuartz countertops
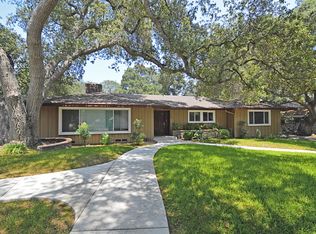
    Discover this redesigned and remodeled ranch-style home in the coveted Oak Tree Rancho neighborhood of Glendora. The exterior presents stunning curb appeal with a circular driveway, lush grass, mature shade trees, landscape lighting, and stacked stone planters. A flagstone walkway leads to an inviting covered front porch. Step inside to find engineered hardwood flooring that flows throughout, opening to the living and family room where you can see through to the backyard through sliding glass doors. The living room is highlighted by a showpiece light fixture, a floor-to-ceiling white brick fireplace, large picture windows framing the front yard, and a cozy separate sitting area with access to a deck. The custom kitchen features modern cream finish cabinetry, quartz countertops, a central island with a prep sink, and top-of-the-line stainless steel appliances, including a professional Forno range with 8 burners and double ovens, a built-in hood, and a pot filler. This open-plan kitchen connects seamlessly to the family room, which is bathed in LED lighting and features a wall of windows and sliders that transition effortlessly to outdoor living, plus an adjacent dining room. The primary bedroom is a retreat with dual closets, direct backyard access, and an ensuite. This spa like primary bathroom is equipped with a vanity, a lighted mirror, a freestanding jetted tub, and a luxurious walk-in shower boasting custom tiled walls, a rain shower head, a linear shower drain, and a frameless glass enclosure. Three additional bedrooms offer views of the front yard, accompanied by a remodeled venetian style hall bathroom that showcases a vanity with a beautiful circular mirror, a freestanding tub set against full marble walls, and a shower equipped with a rain head, handheld sprayer, linear drain, and frameless glass enclosure. Convenient centrally located laundry space in the hallway and direct access to the rear-facing, attached two-car garage with a 220v plug. The backyard is your private park, shaded by majestic oak trees, a huge lawn, concrete decking, and a patio off the family room, perfect for entertaining. The rear faces the backyard, offering extra parking, with potential for RV parking. Additional upgrades new: exterior paint, windows, 5 ton full HVAC, bat insulation, copper plumbing, gas pipe, drains, tankless water heater, water purifier, reverse osmosis, filtered water spigot in backyard, garage door, irrigation system, water main, 200a panel upgrade.

    Zillow last checked:

    Listing updated:

    Listing Provided by:

    Nicholas Abbadessa DRE #01398872 909-292-7888,

    RE/MAX MASTERS REALTY

    Bought with:

    Nicholas Abbadessa, DRE #01398872

    RE/MAX MASTERS REALTY

    Source: CRMLS,MLS#: CV24247849MLS LogoOriginating MLS: California Regional MLS

    Facts & features

    Interior

    Bedrooms & bathrooms
    • Bedrooms: 4
    • Bathrooms: 2
    • Full bathrooms: 2
    • Main level bathrooms: 2
    • Main level bedrooms: 4
    Primary bedroom
    • Features: Main Level Primary
    Bedroom
    • Features: All Bedrooms Down
    Bedroom
    • Features: Bedroom on Main Level
    Bathroom
    • Features: Full Bath on Main Level, Quartz Counters, Remodeled, Walk-In Shower
    Family room
    • Features: Separate Family Room
    Kitchen
    • Features: Built-in Trash/Recycling, Kitchen Island, Kitchen/Family Room Combo, Quartz Counters, Remodeled, Self-closing Cabinet Doors, Updated Kitchen
    Heating
    • Central
    Cooling
    • Central Air
    Appliances
    • Included: Convection Oven, Double Oven, Dishwasher, ENERGY STAR Qualified Appliances, ENERGY STAR Qualified Water Heater, Free-Standing Range, Disposal, Gas Range, Range Hood, Tankless Water Heater, Water To Refrigerator, Water Heater, Water Purifier
    • Laundry: See Remarks
    Features
    • Breakfast Bar, Separate/Formal Dining Room, Open Floorplan, Quartz Counters, Recessed Lighting, All Bedrooms Down, Bedroom on Main Level, Main Level Primary
    • Flooring: Tile, Wood
    • Windows: Double Pane Windows, Drapes
    • Has fireplace: Yes
    • Fireplace features: Gas, Living Room
    • Common walls with other units/homes: No Common Walls
    Interior area
    • Total interior livable area: 2,550 sqft

    Property

    Parking
    • Total spaces: 2
    • Parking features: Circular Driveway, Door-Multi, Direct Access, Garage, Garage Door Opener, Garage Faces Rear, RV Potential
    • Attached garage spaces: 2
    Features
    • Levels: One
    • Stories: 1
    • Entry location: 1
    • Patio & porch: Concrete
    • Exterior features: Lighting
    • Pool features: None
    • Spa features: None
    • Has view: Yes
    • View description: None
    Lot
    • Size: 0.37 Acres
    • Features: Back Yard, Front Yard, Landscaped, Level, Sprinkler System
    Details
    • Parcel number: 8659010011
    • Zoning: GDE5
    • Special conditions: Standard

    Construction

    Type & style
    • Home type: SingleFamily
    • Architectural style: Ranch
    • Property subtype: Single Family Residence
    Materials
    • Drywall, Stucco
    • Foundation: Raised
    • Roof: Composition
    Condition
    • Updated/Remodeled,Turnkey
    • New construction: No
    • Year built: 1956

    Utilities & green energy

    • Electric: 220 Volts in Garage
    • Sewer: Public Sewer
    • Water: Public
    • Utilities for property: Electricity Connected, Natural Gas Connected, Sewer Connected, Water Connected
    Green energy
    • Energy efficient items: Appliances, Water Heater

    Community & neighborhood

    Security
    • Security features: Carbon Monoxide Detector(s), Smoke Detector(s)
    Community
    • Community features: Curbs, Street Lights, Sidewalks
    Location
    • Region: Glendora

    Other

    Other facts
    • Listing terms: Cash,Cash to New Loan,Conventional,FHA,Submit,VA Loan
    • Road surface type: Paved

    Price history

    DateEventPrice
    3/25/2025Sold$1,345,000-0.4%$527/sqft
    Source: CRMLS #CV24247849 Report a problem
    3/3/2025Pending sale$1,350,000$529/sqft
    Source: CRMLS #CV24247849 Report a problem
    2/15/2025Price change$1,350,000-5.3%$529/sqft
    Source: CRMLS #CV24247849 Report a problem
    2/4/2025Price change$1,425,000-6.6%$559/sqft
    Source: CRMLS #CV24247849 Report a problem
    12/12/2024Listed for sale$1,525,000+54.8%$598/sqft
    Source: CRMLS #CV24247849 Report a problem
    11/18/2020Sold$985,000+1%$386/sqft
    Source: Public Record Report a problem
    10/20/2020Pending sale$975,000$382/sqft
    Source: Coldwell Banker Realty Arcadia #AR20212742 Report a problem
    10/9/2020Listed for sale$975,000$382/sqft
    Source: Coldwell Banker Realty Arcadia #AR20212742 Report a problem

    Public tax history

    YearProperty taxesTax assessment
    2025$12,833 +4.2%$1,066,193 +2%
    2024$12,317 +2.3%$1,045,288 +2%
    2023$12,034 +1.9%$1,024,793 +2%
    2022$11,806 +1.7%$1,004,700 +2%
    2021$11,605 +475.5%$985,000 +598.8%
    2020$2,017 $140,956 +2%
    2019$2,017 +3.3%$138,193 +2%
    2018$1,952 $135,484 +2%
    2017$1,952 +2%$132,828 +2%
    2016$1,913 +3.6%$130,224 +1.5%
    2015$1,848 +1.5%$128,269 +2%
    2014$1,821 $125,758 +2.5%
    2012-- $122,737 +2%
    2011-- $120,332 +0.8%
    2010-- $119,434 -0.2%
    2009-- $119,719 +2%
    2008-- $117,372 +2%
    2007-- $115,072 +2%
    2006-- $112,817
    2005-- $112,817 +4%
    2004-- $108,438 +1.9%
    2003-- $106,452 +2%
    2002-- $104,365 +4%
    2000-- $100,314

    Find assessor info on the county website

    Neighborhood: 91741

    Nearby schools

    GreatSchools rating
    Schools provided by the listing agent
    • Middle: Goddard
    • High: Glendora

    Source: CRMLS. This data may not be complete. We recommend contacting the local school district to confirm school assignments for this home.

    Get a cash offer in 3 minutes
    Find out how much your home could sell for in as little as 3 minutes with a no-obligation cash offer.
    Estimated market value
    $1,331,300
    Get a cash offer in 3 minutes
    Find out how much your home could sell for in as little as 3 minutes with a no-obligation cash offer.
    Estimated market value
    $1,331,300