Skip main navigation
Sold for $1,030,000
  • $1,030,000

    208 Oakland Crest Dr, Rochester, MI 48306

    5beds
    5,558sqft
    Single Family Residence
    Built in 2015
    0.85 Acres Lot
    $1,029,800 Zestimate®
    $185/sqft
    $6,527 Estimated rent

    Home value

    $1,029,800

    $978,000 - $1.08M

    $6,527/mo

    Zestimate® history
    Loading
    Loading...

    Owner options

    List your home for rent

    $6,527/mo

    Rent Zestimate®

    Find your next renter with Zillow Rental Manager. Plus, with online applications, you can quickly screen prospective tenants – for free.

    Learn more

    $6,527/mo

    Rent Zestimate®

    Refinance and save

    $8,988/mo

    Est. payment

    Refinancing to a lower rate could help reduce your monthly payments and save thousands over the life of the loan.

    See today's rates

    $8,988/mo

    Est. payment

    Explore your selling options

    Work with a Zillow partner agent

    Leverage their expertise and Zillow's premium Showcase listings to get your home seen by more buyers.

    Get started

    List with your own agent

    Get your home in front of millions of buyers by listing it on Zillow.

    Learn how to do it

    Sell it yourself

    Take full control of how buyers see your home on Zillow by listing For Sale by Owner (FSBO).

    List your home

    What's special

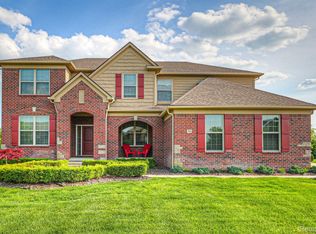
    Some homes give you more space. This one gives you more ways to use it. Set on nearly an acre in Oakland Crest, this 5-bed, 4.1-bath home delivers over 5,500 finished sq ft, 3-car garage, finished walkout basement and a backyard that makes staying home feel like a solid plan. On a clear day, enjoy stunning views extending to the Detroit Skyline and RenCen. The main level opens with a two-story great room, hardwood floors and stone gas fireplace, while oversized windows bring in natural light and wide-open backyard views. The kitchen is built for real life and real entertaining with a large island, granite counters, stainless appliances, gas cooking, abundant cabinetry and walk-in pantry, flowing into the breakfast area, dining space and living areas so nobody gets stuck cooking in exile. A private study, mudroom and first-floor laundry add the practical pieces that make a large home function. Upstairs, the primary suite includes a walk-in closet and private bath with dual vanities, jetted tub and separate shower. Three additional bedrooms, multiple baths and a bonus room provide plenty of flexibility for guests, work, hobbies or whatever needs its own room next. Downstairs, the finished walkout basement feels less like a basement and more like an entire second level of living—and stands out as the only house in the neighborhood with a full walkout basement. Remodeled in 2023 with new flooring, updated drywall and fresh paint, it includes a large rec space, fireplace, kitchenette/bar, full bath, additional bedroom and direct access to the covered patio. Features dual HVAC systems, with one unit replaced in 2023. Outside, the Trex deck, lower covered patio, mature landscaping and expansive lawn create multiple places to dine, lounge, entertain or simply enjoy the view. Built in 2015 on a cul-de-sac in Oakland Crest, this is a rare combination of space, function, outdoor living and a floor plan that can keep up with just about anything life throws at it.

    Zillow last checked:

    Listing updated:

    Listed by:

    Matthew Talbot 734-259-6981,

    Redefine Real Estate

    Bought with:

    Mary Kay Buckley, 6501310016

    RE/MAX Showcase Homes

    Source: Realcomp II,MLS#: 20261066931MLS Logo

    Facts & features

    Interior

    Bedrooms & bathrooms
    • Bedrooms: 5
    • Bathrooms: 5
    • Full bathrooms: 4
    • 1/2 bathrooms: 1
    Primary bedroom
    • Level: Second
    • Area: 325
    • Dimensions: 13 X 25
    Bedroom
    • Level: Basement
    • Area: 78
    • Dimensions: 6 X 13
    Bedroom
    • Level: Second
    • Area: 168
    • Dimensions: 12 X 14
    Bedroom
    • Level: Second
    • Area: 168
    • Dimensions: 12 X 14
    Bedroom
    • Level: Second
    • Area: 143
    • Dimensions: 13 X 11
    Primary bathroom
    • Level: Second
    • Area: 144
    • Dimensions: 12 X 12
    Other
    • Level: Basement
    • Area: 70
    • Dimensions: 10 X 7
    Other
    • Level: Second
    • Area: 40
    • Dimensions: 8 X 5
    Other
    • Level: Second
    • Area: 70
    • Dimensions: 10 X 7
    Other
    • Level: Entry
    • Area: 25
    • Dimensions: 5 X 5
    Bonus room
    • Level: Second
    • Area: 195
    • Dimensions: 15 X 13
    Other
    • Level: Entry
    • Area: 128
    • Dimensions: 16 X 8
    Dining room
    • Level: Entry
    • Area: 182
    • Dimensions: 13 X 14
    Great room
    • Level: Entry
    • Area: 324
    • Dimensions: 18 X 18
    Kitchen
    • Level: Entry
    • Area: 198
    • Dimensions: 11 X 18
    Laundry
    • Level: Entry
    • Area: 126
    • Dimensions: 7 X 18
    Library
    • Level: Entry
    • Area: 176
    • Dimensions: 11 X 16
    Living room
    • Level: Basement
    • Area: 324
    • Dimensions: 18 X 18
    Mud room
    • Level: Entry
    • Area: 110
    • Dimensions: 11 X 10
    Heating
    • Forced Air, Natural Gas, Zoned
    Cooling
    • Central Air
    Appliances
    • Included: Dishwasher, Disposal, Dryer, Free Standing Gas Range, Free Standing Refrigerator, Microwave, Range Hood, Stainless Steel Appliances, Washer, Water Purifier Owned
    • Laundry: Laundry Room
    Features
    • Entrance Foyer
    • Basement: Daylight,Finished,Walk Out Access
    • Has fireplace: Yes
    • Fireplace features: Basement, Gas, Living Room
    Interior area
    • Total interior livable area: 5,558 sqft
    • Finished area above ground: 3,853
    • Finished area below ground: 1,705

    Property

    Parking
    • Total spaces: 3
    • Parking features: Three Car Garage, Attached
    • Garage spaces: 3
    Features
    • Levels: Two
    • Stories: 2
    • Entry location: GroundLevel
    • Patio & porch: Covered, Deck, Patio, Porch
    • Exterior features: Lighting
    • Pool features: None
    • Fencing: Fencing Requiredwith Pool
    Lot
    • Size: 0.85 Acres
    • Dimensions: 87 x 229 x 279 x 207
    • Features: Sprinklers
    Details
    • Additional structures: Outbuildings Allowed, Sheds Allowed
    • Parcel number: 1026101009
    • Special conditions: Short Sale No,Standard

    Construction

    Type & style
    • Home type: SingleFamily
    • Architectural style: Colonial
    • Property subtype: Single Family Residence
    Materials
    • Brick, Stone
    • Foundation: Basement, Poured, Sump Pump
    • Roof: Asphalt
    Condition
    • New construction: No
    • Year built: 2015

    Utilities & green energy

    • Sewer: Public Sewer
    • Water: Community

    Community & HOA

    Community
    • Security: Carbon Monoxide Detectors, Smoke Detectors
    • Subdivision: OAKLAND CREST CONDO OCCPN 2074
    HOA
    • Has HOA: Yes
    • Services included: Maintenance Grounds, Snow Removal, Trash
    • HOA fee: $1,950 annually
    • HOA phone: 248-382-4006
    Location
    • Region: Rochester

    Financial & listing details

    • Price per square foot: $185/sqft
    • Tax assessed value: $371,110
    • Annual tax amount: $9,160
    • Date on market: 8/27/2026
    • Cumulative days on market: 8 days
    • Listing agreement: Exclusive Right To Sell
    • Listing terms: Cash,Conventional,FHA,Va Loan

    Price history

    DateEventPrice
    9/30/2026Sold$1,030,000-1%$185/sqft
    Source: Realcomp II #20261066931 Report a problem
    9/17/2026Pending sale$1,040,000$187/sqft
    Source: Realcomp II #20261066931 Report a problem
    8/27/2026Listed for sale$1,040,000+26.1%$187/sqft
    Source: Realcomp II #20261066931 Report a problem
    8/3/2021Sold$825,000+17.9%$148/sqft
    Source: Public Record Report a problem
    7/12/2021Pending sale$700,000$126/sqft
    Source: Realcomp II #2210049819 Report a problem
    7/8/2021Listed for sale$700,000+19.7%$126/sqft
    Source: Realcomp II #2210049819 Report a problem
    11/6/2019Sold$585,000-2.5%$105/sqft
    Source: Public Record Report a problem
    9/20/2019Price change$599,900-4%$108/sqft
    Source: Hall & Hunter-Birmingham #219097361 Report a problem
    8/28/2019Price change$624,900-3.8%$112/sqft
    Source: Hall & Hunter-Birmingham #219097361 Report a problem
    7/9/2019Listed for sale$649,900+218%$117/sqft
    Source: Hall & Hunter-Birmingham #219097361 Report a problem
    11/23/2015Sold$204,400$37/sqft
    Source: Public Record Report a problem

    Public tax history

    YearProperty taxesTax assessment
    2025$8,877 +5%$429,200 +8.5%
    2024$8,451 +2.5%$395,560 +6.3%
    2023$8,241 +11.8%$371,960 +13.9%
    2022$7,374 -10.3%$326,500 +7.6%
    2021$8,223 $303,330 -3%
    2020-- $312,640 -0.3%
    2019$13,952 +69.7%$313,510 -0.3%
    2018$8,224 +2.2%$314,590 +1.5%
    2017$8,050 $309,790 +5.8%
    2016$8,050 $292,700 +491.3%
    2015-- $49,500
    Find assessor info on the county website

    Neighborhood: 48306

    Nearby schools

    GreatSchools rating
    Get a cash offer in 3 minutes
    Find out how much your home could sell for in as little as 3 minutes with a no-obligation cash offer.
    Estimated market value

    $1,029,800

    Get a cash offer in 3 minutes
    Find out how much your home could sell for in as little as 3 minutes with a no-obligation cash offer.
    Estimated market value

    $1,029,800