Skip main navigation
Off market
  • $659,900

    208 Oakland Pl, North Wales, PA 19454

    4beds
    2,785sqft
    Detached
    Built in 1958
    0.36 Acres Lot
    $659,900 Zestimate®
    $237/sqft
    $3,817 Estimated rent

    Home value

    $659,900

    $627,000 - $699,000

    $3,817/mo

    Zestimate® history
    Loading
    Loading...

    Owner options

    List your home for rent

    $3,817/mo

    Rent Zestimate®

    Find your next renter with Zillow Rental Manager. Plus, with online applications, you can quickly screen prospective tenants – for free.

    Learn more

    $3,817/mo

    Rent Zestimate®

    Refinance and save

    $4,286/mo

    Est. payment

    Refinancing to a lower rate could help reduce your monthly payments and save thousands over the life of the loan.

    See today's rates

    $4,286/mo

    Est. payment

    Explore your selling options

    Work with a Zillow partner agent

    Leverage their expertise and Zillow's premium Showcase listings to get your home seen by more buyers.

    Get started

    List with your own agent

    Get your home in front of millions of buyers by listing it on Zillow.

    Learn how to do it

    Sell it yourself

    Take full control of how buyers see your home on Zillow by listing For Sale by Owner (FSBO).

    List your home

    What's special

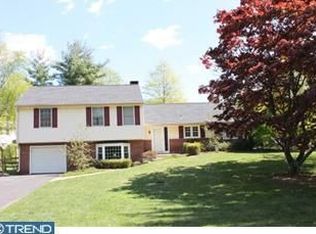
    Welcome to this absolutely flawless 4-bedroom 2.5 bathroom single family home located in Upper Gwynedd Township. This home is situated in a peaceful neighborhood that is so quiet you could hear a pin drop. All of the homes in this are spaced out so you do not feel as if you are sharing one property with five neighbors. A long driveway and two car garage along with additional street parking allow for plenty of parking space. A separate walkway leads you up to the stone encrusted exterior where you will enter the front door to perfection. This home has an ideal floor plan with an open concept main level, ideal for entertaining or watching after your little ones while in the kitchen. Gleaming hardwood flooring is amplified by tons of natural light pouring in from the abundant amount of windows. The kitchen screams high end with top of the line designer cabinetry, a massive kitchen island equipped with electric outlets and pendant lighting, glass tile backsplash, stainless steel appliances including a drawer microwave, recessed lighting, large window over the sink for pleasant views and high end Carrara marble on every surface. The large dining area and massive great room also make up this completely open space. Mature landscaping can be admired out of the many windows as well. The lower level features a large family room with a stone bordered woodburning fireplace, remodeled bathroom, chair railing and complementary molding, composite tiled flooring, an 8-foot sliding glass door for ease of access to the back patio and yard as well as additional access to the huge laundry area, side door and two car garage. Classy classy! Moving on to the upper level we have an enormous master bedroom with his an hers wrap around walk-in closets and a fully remodeled bathroom including a mitered glass shower door, shower seat, tiled flooring and high end granite topped vanity. Please note when touring the home, the walk-in closet could benefit from an easy conversion which would open up additional space. Additionally, we have three spacious bedrooms with wood flooring under the carpet, should that be your flooring preference that are serviced by a full bathroom in the hallway. You will adore the privacy and size of the back yard along with the patio for entertaining. This home is an exceptional gem that will prove to be a real people pleaser. Think high demand, so make an appointment right away, so you do not miss the opportunity

    This property is not currently displayed as for sale or rent on Zillow. This may be different from what's on other websites or public sources.
    Facts & features

    Interior

    Bedrooms & bathrooms
    • Bedrooms: 4
    • Bathrooms: 3
    • Full bathrooms: 2
    • 1/2 bathrooms: 1
    Heating
    • Baseboard
    Cooling
    • Central
    Appliances
    • Included: Dishwasher, Garbage disposal, Microwave, Range / Oven
    Features
    • Kitchen Island, Recessed Lighting, Walk-In Closet(s), Eat-in Kitchen, Open Floorplan, Wainscotting, Master Bath(s), Combination Dining/Living, Upgraded Countertops, Kitchen - Gourmet, Family Room Off Kitchen, Chair Railings, Combination Kitchen/Dining, Stall Shower
    • Flooring: Carpet, Hardwood
    • Basement: Finished
    • Has fireplace: Yes
    Interior area
    • Total interior livable area: 2,785 sqft

    Property

    Parking
    • Total spaces: 2
    • Parking features: Garage - Attached
    Features
    • Exterior features: Other
    Lot
    • Size: 0.36 Acres
    Details
    • Parcel number: 560006241003
    • Special conditions: Standard

    Construction

    Type & style
    • Home type: SingleFamily
    • Architectural style: Colonial
    • Property subtype: Detached
    Condition
    • Year built: 1958

    Community & HOA

    Location
    • Region: North Wales

    Financial & listing details

    • Price per square foot: $237/sqft
    • Tax assessed value: $167,400
    • Annual tax amount: $6,392

    Price history

    DateEventPrice
    5/4/2020Sold$452,000-3.1%$162/sqft
    Source: Public Record Report a problem
    2/19/2020Pending sale$466,500+1.4%$168/sqft
    Source: Keller Williams Real Estate-Montgomeryville #PAMC638816 Report a problem
    2/13/2020Listed for sale$459,900+37.3%$165/sqft
    Source: Keller Williams Real Estate-Montgomeryville #PAMC638816 Report a problem
    4/16/2015Sold$335,000-2.9%$120/sqft
    Source: Public Record Report a problem
    2/12/2015Listed for sale$344,900-1.4%$124/sqft
    Source: RE/MAX MILLENNIUM #6519244 Report a problem
    12/24/2014Listing removed$349,950$126/sqft
    Source: RE/MAX MILLENNIUM #6378711 Report a problem
    12/3/2014Price change$349,9500%$126/sqft
    Source: RE/MAX MILLENNIUM #6378711 Report a problem
    10/17/2014Price change$350,000-2.8%$126/sqft
    Source: RE/MAX MILLENNIUM #6378711 Report a problem
    8/13/2014Price change$359,900-1.4%$129/sqft
    Source: RE/MAX MILLENNIUM #6378711 Report a problem
    7/14/2014Price change$364,900-1.4%$131/sqft
    Source: RE/MAX MILLENNIUM #6378711 Report a problem
    6/25/2014Price change$369,900-2.6%$133/sqft
    Source: RE/MAX MILLENNIUM #6378711 Report a problem
    4/29/2014Listed for sale$379,900$136/sqft
    Source: RE/MAX MILLENNIUM #6378711 Report a problem

    Public tax history

    YearProperty taxesTax assessment
    2025$6,392 +5.7%$167,400
    2024$6,049 $167,400
    2023$6,049 +7.1%$167,400
    2022$5,645 +2.7%$167,400
    2021$5,497 +2.7%$167,400
    2020$5,354 +1.9%$167,400
    2019$5,256 +2.7%$167,400
    2018$5,116 +2.9%$167,400
    2017$4,970 +2.1%$167,400
    2016$4,870 +2.6%$167,400
    2015$4,746 +5.5%$167,400
    2014$4,498 +1.4%$167,400
    2013$4,434 +1.4%$167,400
    2012$4,372 +1.8%$167,400
    2011$4,296 +2.5%$167,400
    2010$4,192 +3.3%$167,400
    2009$4,058 +3.7%$167,400
    2008$3,913 +2.2%--
    2007$3,829 +3%--
    2006$3,717 +5.2%--
    2005$3,533 +1.1%--
    2004$3,495 --
    2003$3,495 --
    2002$3,495 +6.6%--
    2000$3,278 +1.3%--
    1999$3,235 --
    Find assessor info on the county website

    Neighborhood: 19454

    Nearby schools

    GreatSchools rating
    Schools provided by the listing agent
    • District: NORTH PENN

    Source: The MLS. This data may not be complete. We recommend contacting the local school district to confirm school assignments for this home.

    Get a cash offer in 3 minutes
    Find out how much your home could sell for in as little as 3 minutes with a no-obligation cash offer.
    Estimated market value
    $659,900
    Get a cash offer in 3 minutes
    Find out how much your home could sell for in as little as 3 minutes with a no-obligation cash offer.
    Estimated market value
    $659,900