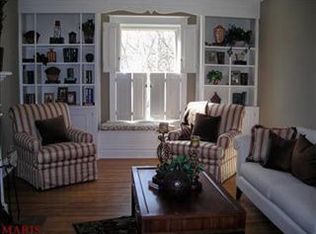
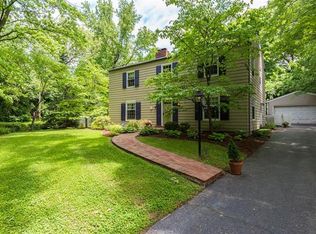
Webster Park at its finest - this one is truly picture perfect - you've admired it, I'm certain! From the inviting front porch with its recently replaced low maintenance composite flooring, the original front door w/refurbished original hardware, an entry hall and "it will take your breath away" staircase, pocket doors to the living room and parlor/family room, gas fireplace in living room, imported from Europe dining rm chandelier, a wonderful retro kitchen with butcher block counters, an island and butler's pantry, an upstairs laundry room that could easily accommodate an additional full bathroom.... and the 3rd floor is ready to go - tall ceilings, the dormer is in and is an architectural match!!! Create a private huge en-suite "up in the trees" and sitting room, plus!!! Gleaming hardwoods throughout and a wonderful sitting area on the staircase landing!! You'll love the wonderful light throughout, deck and nice large yard with fabulous plantings and trees and more - so much more!!
Closed
Listed by: RE/MAX Results • Susan F Schiff • Contact: 314-973-1715
Bought with: RedKey Realty Leaders
Price Unknown
208 Oakwood Ave, Saint Louis, MO 63119
4beds
2,736sqft
Single Family Residence
Built in 1900
0.43 Acres Lot
$912,700 Zestimate®
$--/sqft
$2,657 Estimated rent
Home value
$912,700
$849,000 - $986,000
$2,657/mo
Zestimate® history
Owner options
List your home for rent
$2,657/mo
Rent Zestimate®
Find your next renter with Zillow Rental Manager. Plus, with online applications, you can quickly screen prospective tenants – for free.
$2,657/mo
Rent Zestimate®
Refinance and save
$50/mo
Est. payment
Refinancing to a lower rate could help reduce your monthly payments and save thousands over the life of the loan.
$50/mo
Est. payment
Explore your selling options
Work with a Zillow partner agent
Leverage their expertise and Zillow's premium Showcase listings to get your home seen by more buyers.
Get startedList with your own agent
Get your home in front of millions of buyers by listing it on Zillow.
Learn how to do itSell it yourself
Take full control of how buyers see your home on Zillow by listing For Sale by Owner (FSBO).
List your homeWhat's special
Gas fireplaceNice large yardFront porchPocket doorsRefurbished original hardwareButcher block countersUpstairs laundry room
Zillow last checked:
Listing updated:
Listed by:
Susan F Schiff 314-973-1715,
RE/MAX Results
Bought with:
Bjaye Greer, 2014001531
RedKey Realty Leaders
Source: MARIS,MLS#: 24014010 Originating MLS: St. Louis Association of REALTORS
Originating MLS: St. Louis Association of REALTORSFacts & features
Interior
Bedrooms & bathrooms
- Bedrooms: 4
- Bathrooms: 2
- Full bathrooms: 1
- 1/2 bathrooms: 1
- Main level bathrooms: 1
Primary bedroom
- Features: Floor Covering: Wood
- Level: Upper
Bedroom
- Features: Floor Covering: Wood
- Level: Upper
Bedroom
- Features: Floor Covering: Wood
- Level: Upper
Bedroom
- Features: Floor Covering: Wood
- Level: Upper
Dining room
- Features: Floor Covering: Wood
- Level: Main
Family room
- Features: Floor Covering: Wood
- Level: Main
Kitchen
- Features: Floor Covering: Wood
- Level: Main
Laundry
- Features: Floor Covering: Wood
- Level: Upper
Living room
- Features: Floor Covering: Wood
- Level: Main
Heating
- Natural Gas, Forced Air
Cooling
- Central Air, Electric
Appliances
- Included: Gas Water Heater, Dishwasher, Gas Range, Gas Oven
- Laundry: 2nd Floor
Features
- Separate Dining, Entrance Foyer, Bookcases, Historic Millwork, Special Millwork, Butler Pantry, Eat-in Kitchen, Pantry
- Flooring: Hardwood
- Doors: Panel Door(s), Pocket Door(s)
- Windows: Bay Window(s)
- Basement: Unfinished,Walk-Out Access
- Number of fireplaces: 1
- Fireplace features: Living Room
Interior area
- Total structure area: 2,736
- Total interior livable area: 2,736 sqft
- Finished area above ground: 2,736
Property
Parking
- Total spaces: 2
- Parking features: Attached, Garage, Covered, Off Street
- Attached garage spaces: 2
Features
- Levels: Two and a Half
- Patio & porch: Deck, Covered
- Exterior features: Entry Steps/Stairs
Lot
- Size: 0.43 Acres
- Dimensions: 104 x 180
- Features: Corner Lot
Details
- Parcel number: 22K120470
- Special conditions: Standard
Construction
Type & style
- Home type: SingleFamily
- Architectural style: Historic,Other
- Property subtype: Single Family Residence
Condition
- Year built: 1900
Utilities & green energy
- Sewer: Public Sewer
- Water: Public
- Utilities for property: Natural Gas Available
Community & HOA
Community
- Subdivision: Webster Park
HOA
- HOA fee: $50 annually
Location
- Region: Saint Louis
Financial & listing details
- Tax assessed value: $738,600
- Annual tax amount: $8,049
- Date on market: 3/14/2024
- Cumulative days on market: 4 days
- Listing terms: Cash,Conventional
- Ownership: Private
Price history
| Date | Event | Price |
|---|---|---|
| 5/10/2024 | Sold | -- |
Source:  MARIS #24014010 Report a problem MARIS #24014010 Report a problem | ||
| 3/18/2024 | Pending sale | $725,000$265/sqft |
Source: MARIS #24014010 Report a problem | ||
| 3/14/2024 | Listed for sale | $725,000$265/sqft |
Source: MARIS #24014010 Report a problem | ||
| 4/29/2016 | Sold | -- |
Source: MARIS #16029388 Report a problem | ||
Public tax history
| Year | Property taxes | Tax assessment |
|---|---|---|
| 2025 | $9,025 +11.6% | $140,340 +20.3% |
| 2024 | $8,088 +0.5% | $116,610 |
| 2023 | $8,049 -14.6% | $116,610 -8.1% |
| 2022 | $9,421 +0.3% | $126,890 |
| 2021 | $9,388 +24.3% | $126,890 +33.6% |
| 2020 | $7,555 -7.8% | $95,000 -11.5% |
| 2019 | $8,190 | $107,310 +16.4% |
| 2018 | $8,190 | $92,190 |
| 2017 | $8,190 +0.7% | $92,190 -0.1% |
| 2016 | $8,135 -4.4% | $92,260 |
| 2015 | $8,510 | $92,260 +7.3% |
| 2014 | $8,510 +3.8% | $85,980 |
| 2013 | $8,197 | $85,980 -1.2% |
| 2012 | -- | $87,020 |
| 2011 | -- | $87,020 -3.2% |
| 2010 | $8,085 +12.1% | $89,870 |
| 2009 | $7,210 -4.5% | $89,870 -9.2% |
| 2008 | $7,550 -2.1% | $98,930 |
| 2007 | $7,709 | $98,930 +8.7% |
| 2006 | $7,709 +0% | $91,030 |
| 2005 | $7,706 +24.2% | $91,030 +20.7% |
| 2003 | $6,202 +0.3% | $75,390 +0.2% |
| 2002 | $6,182 +11.2% | $75,220 |
| 2001 | $5,560 | $75,220 |
Find assessor info on the county website
Neighborhood: 63119
Nearby homes
- $918,6003 bd2 ba2k sqft210 Oakwood Ave, Saint Louis, MO 63119Off Market
- $840,0004 bd2 ba2.4k sqft122 Glen Rd, Saint Louis, MO 63119Off Market
- $1,357,4005 bd4 ba3.8k sqft118 Glen Rd, Saint Louis, MO 63119Off Market
- $1,261,0004 bd2 ba3.8k sqft218 Oakwood Ave, Saint Louis, MO 63119Off Market
- $825,6003 bd3 ba2.2k sqft208 Glen Rd, Saint Louis, MO 63119Off Market
- $733,4003 bd2 ba2.2k sqft114 Glen Rd, Saint Louis, MO 63119Off Market
- $--4 bd2 ba2.5k sqft207 Oakwood Ave, Saint Louis, MO 63119Sold
- $1,317,9005 bd2 ba3.9k sqft228 Oakwood Ave, Saint Louis, MO 63119Off Market
Nearby schools
GreatSchools rating
- 9/10Bristol Elementary SchoolGrades: K-5Distance: 0.5 mi
- 8/10Hixson Middle SchoolGrades: 6-8Distance: 1.2 mi
- 9/10Webster Groves High SchoolGrades: 9-12Distance: 0.5 mi
Schools provided by the listing agent
- Elementary: Bristol Elem.
- Middle: Steger Sixth Grade Center
- High: Webster Groves High
Source: MARIS. This data may not be complete. We recommend contacting the local school district to confirm school assignments for this home.
Get a cash offer in 3 minutes
Find out how much your home could sell for in as little as 3 minutes with a no-obligation cash offer.
Estimated market value
$912,700
Get a cash offer in 3 minutes
Find out how much your home could sell for in as little as 3 minutes with a no-obligation cash offer.
Estimated market value
$912,700
- Missouri
- Saint Louis County
- Webster Groves
- 63119
- 208 Oakwood Ave
Nearby cities
Nearby zip codes
Other Webster Groves Topics
